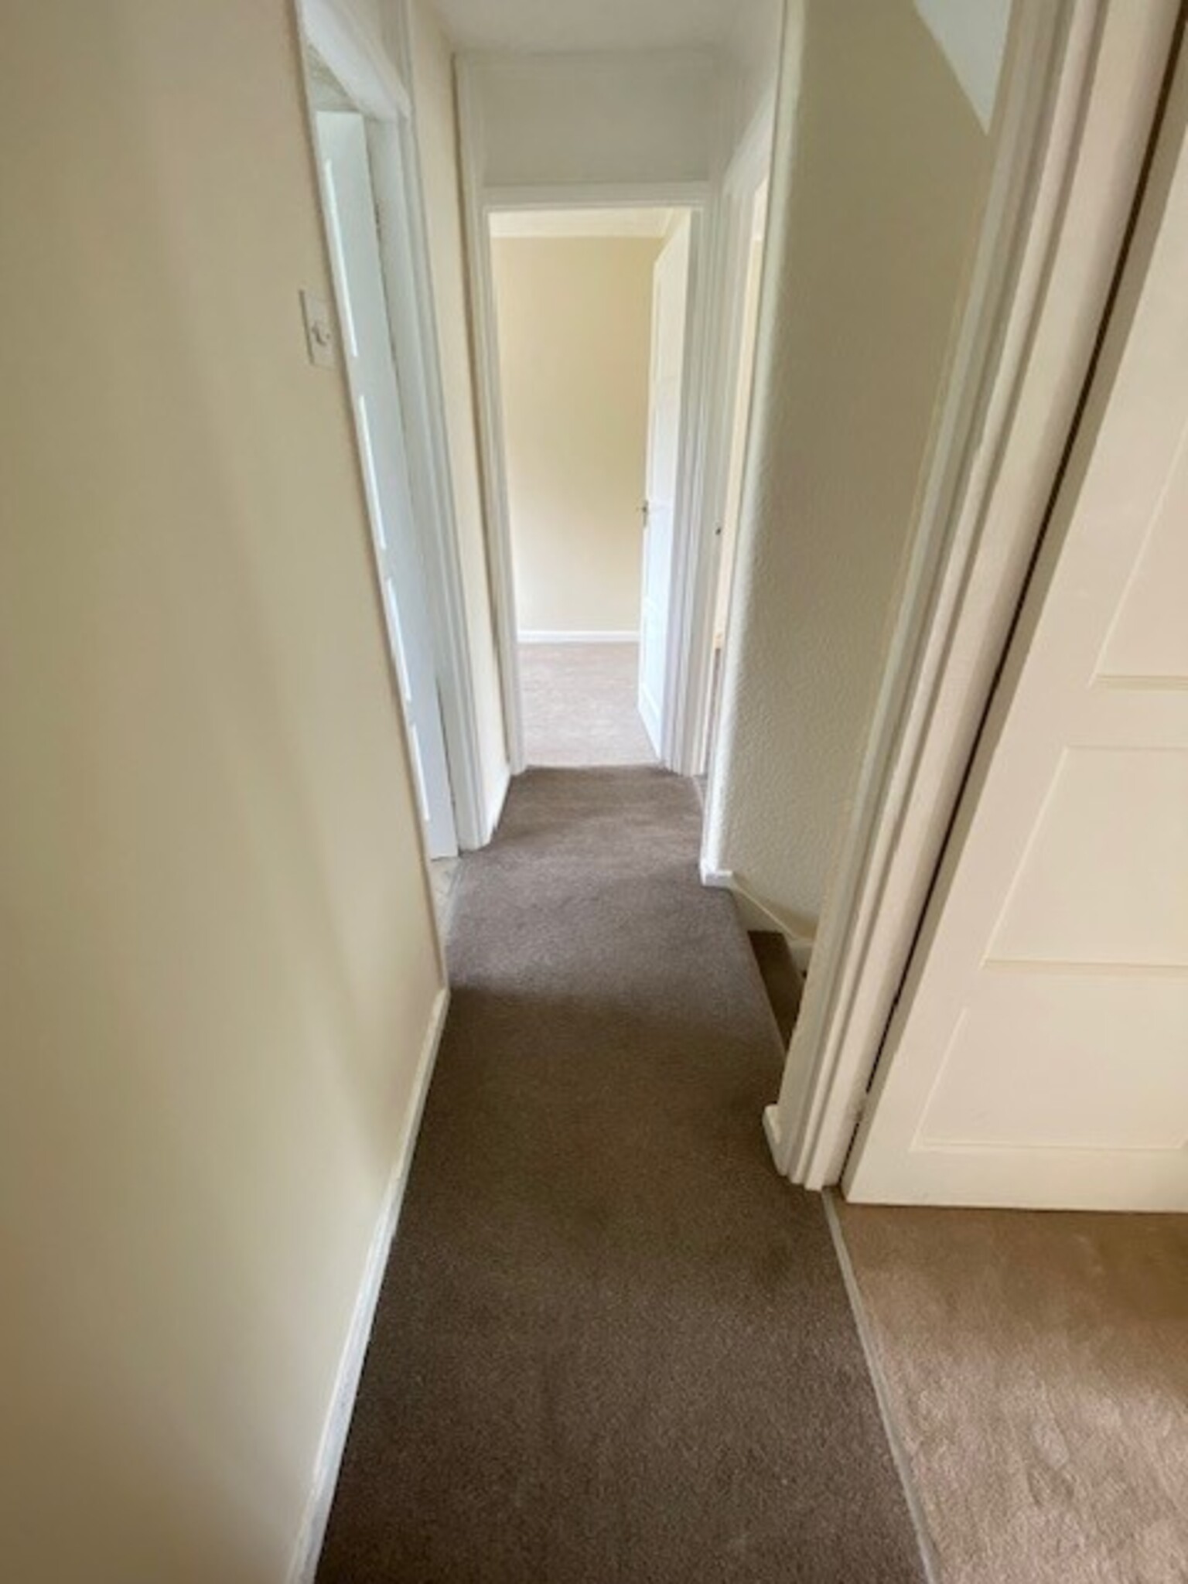
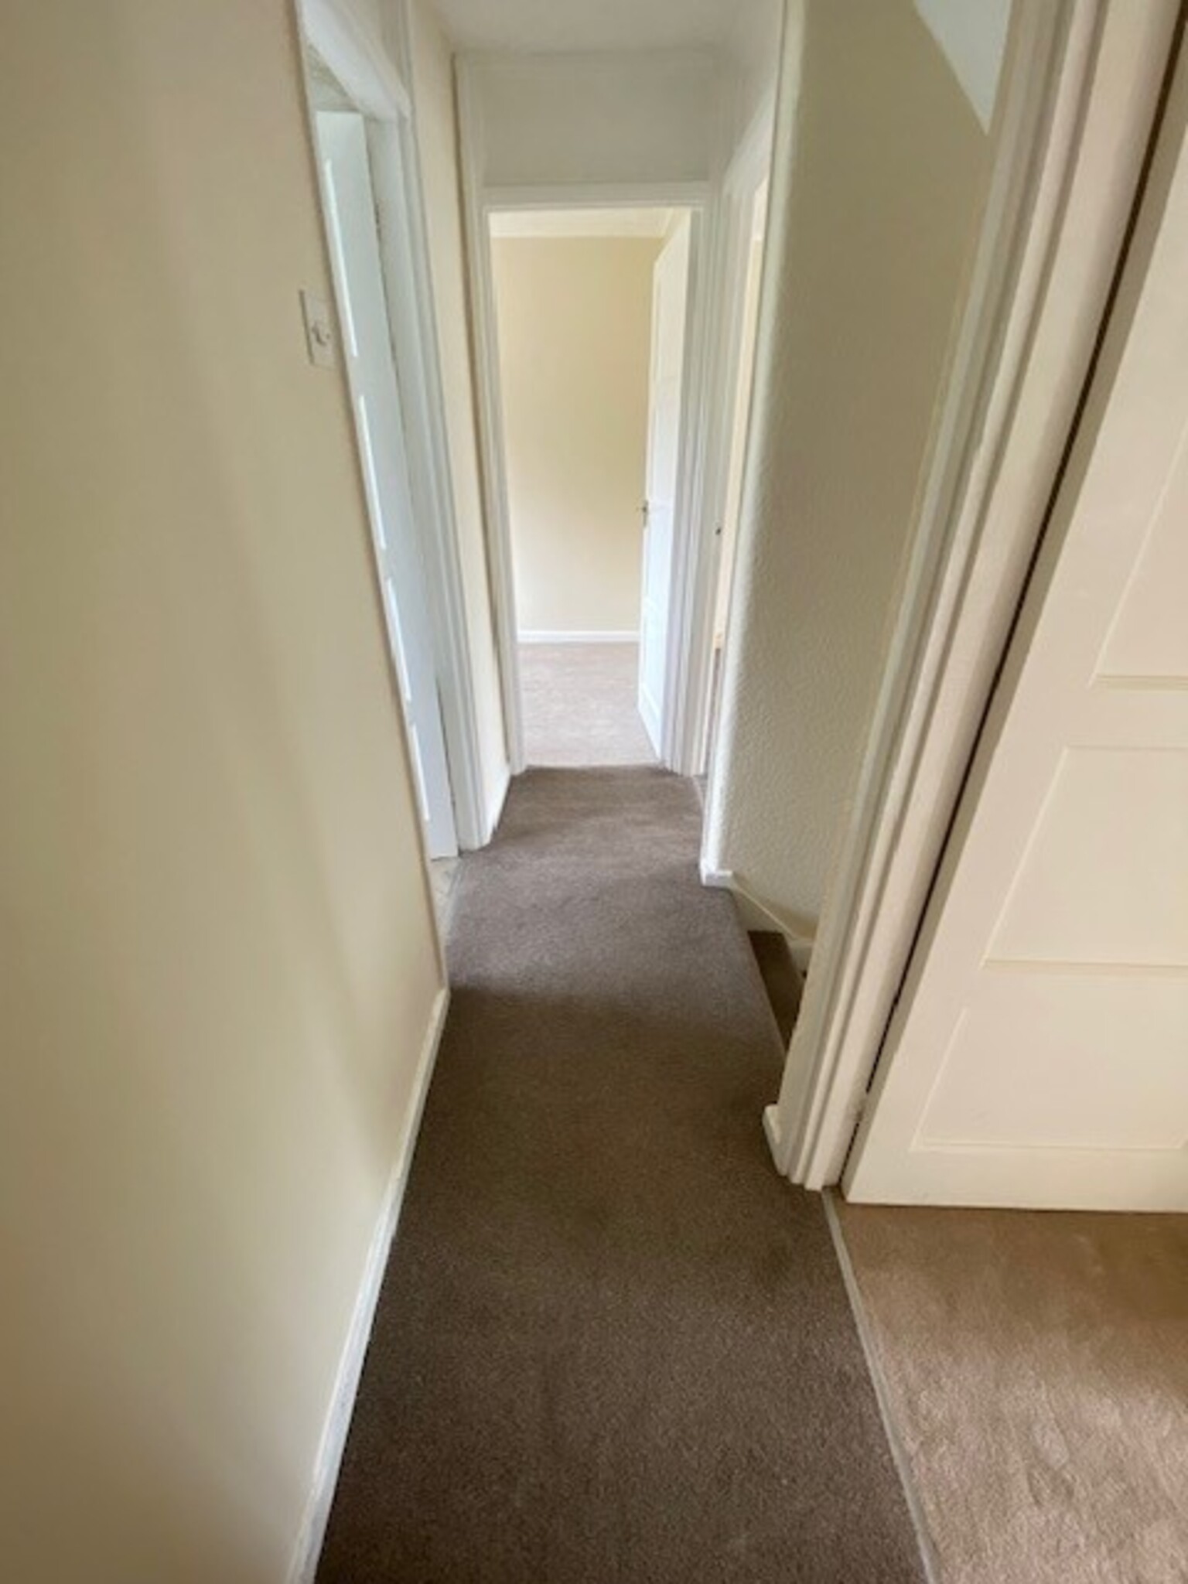
Entrance
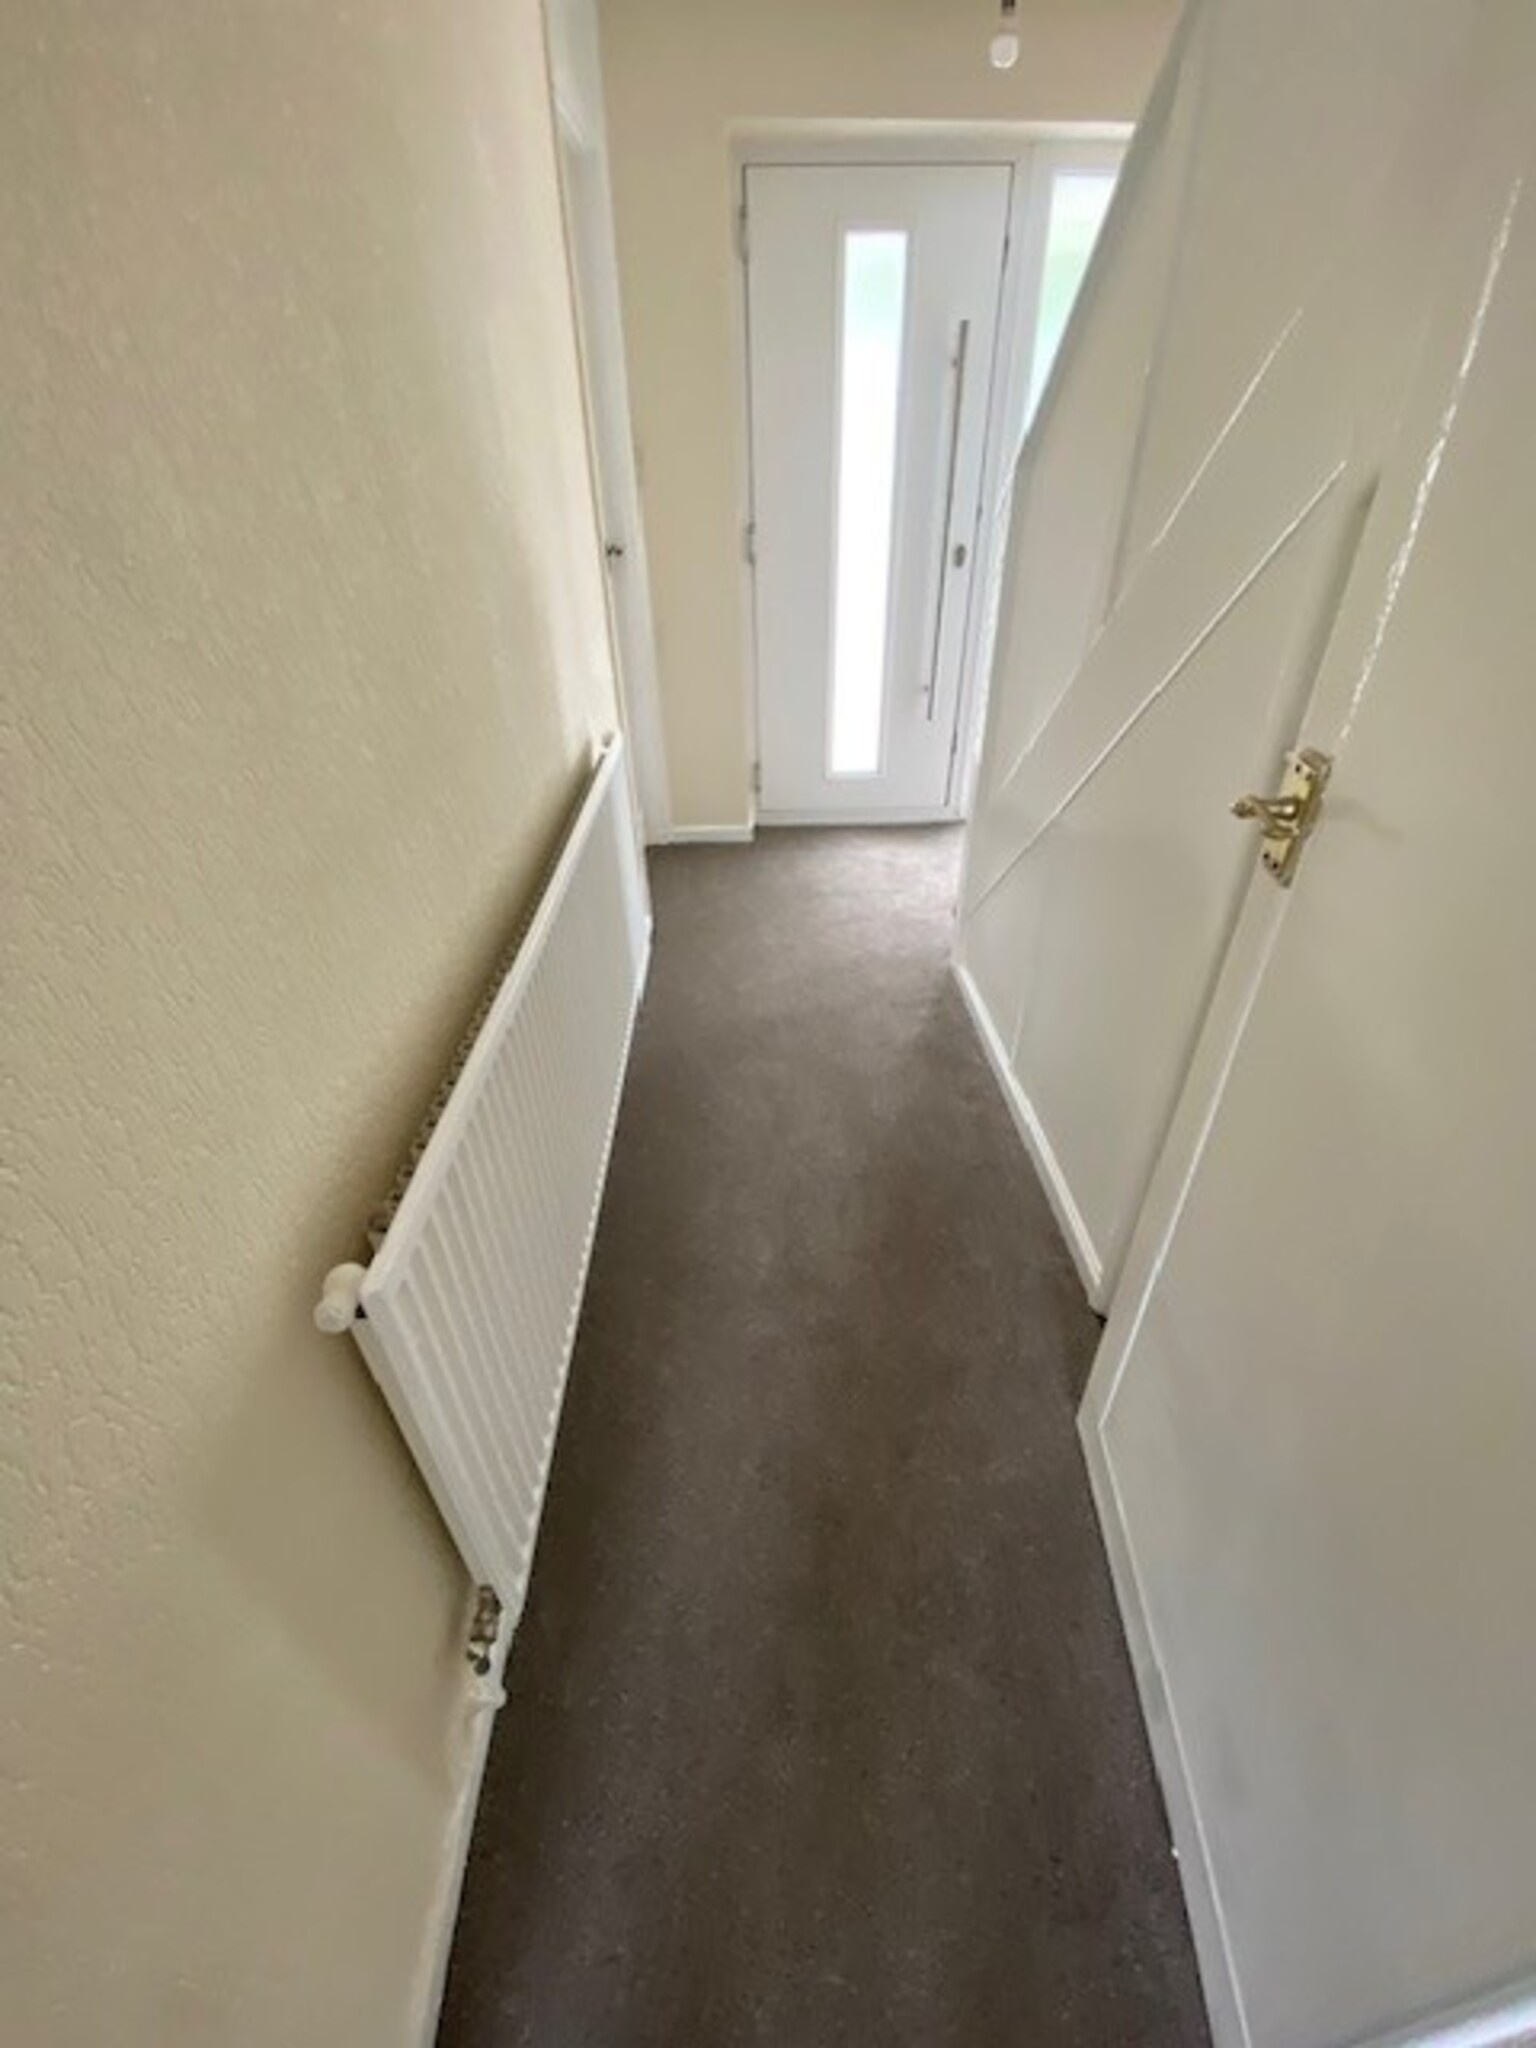
Radiator, carpet, carpet to stairs and landing.
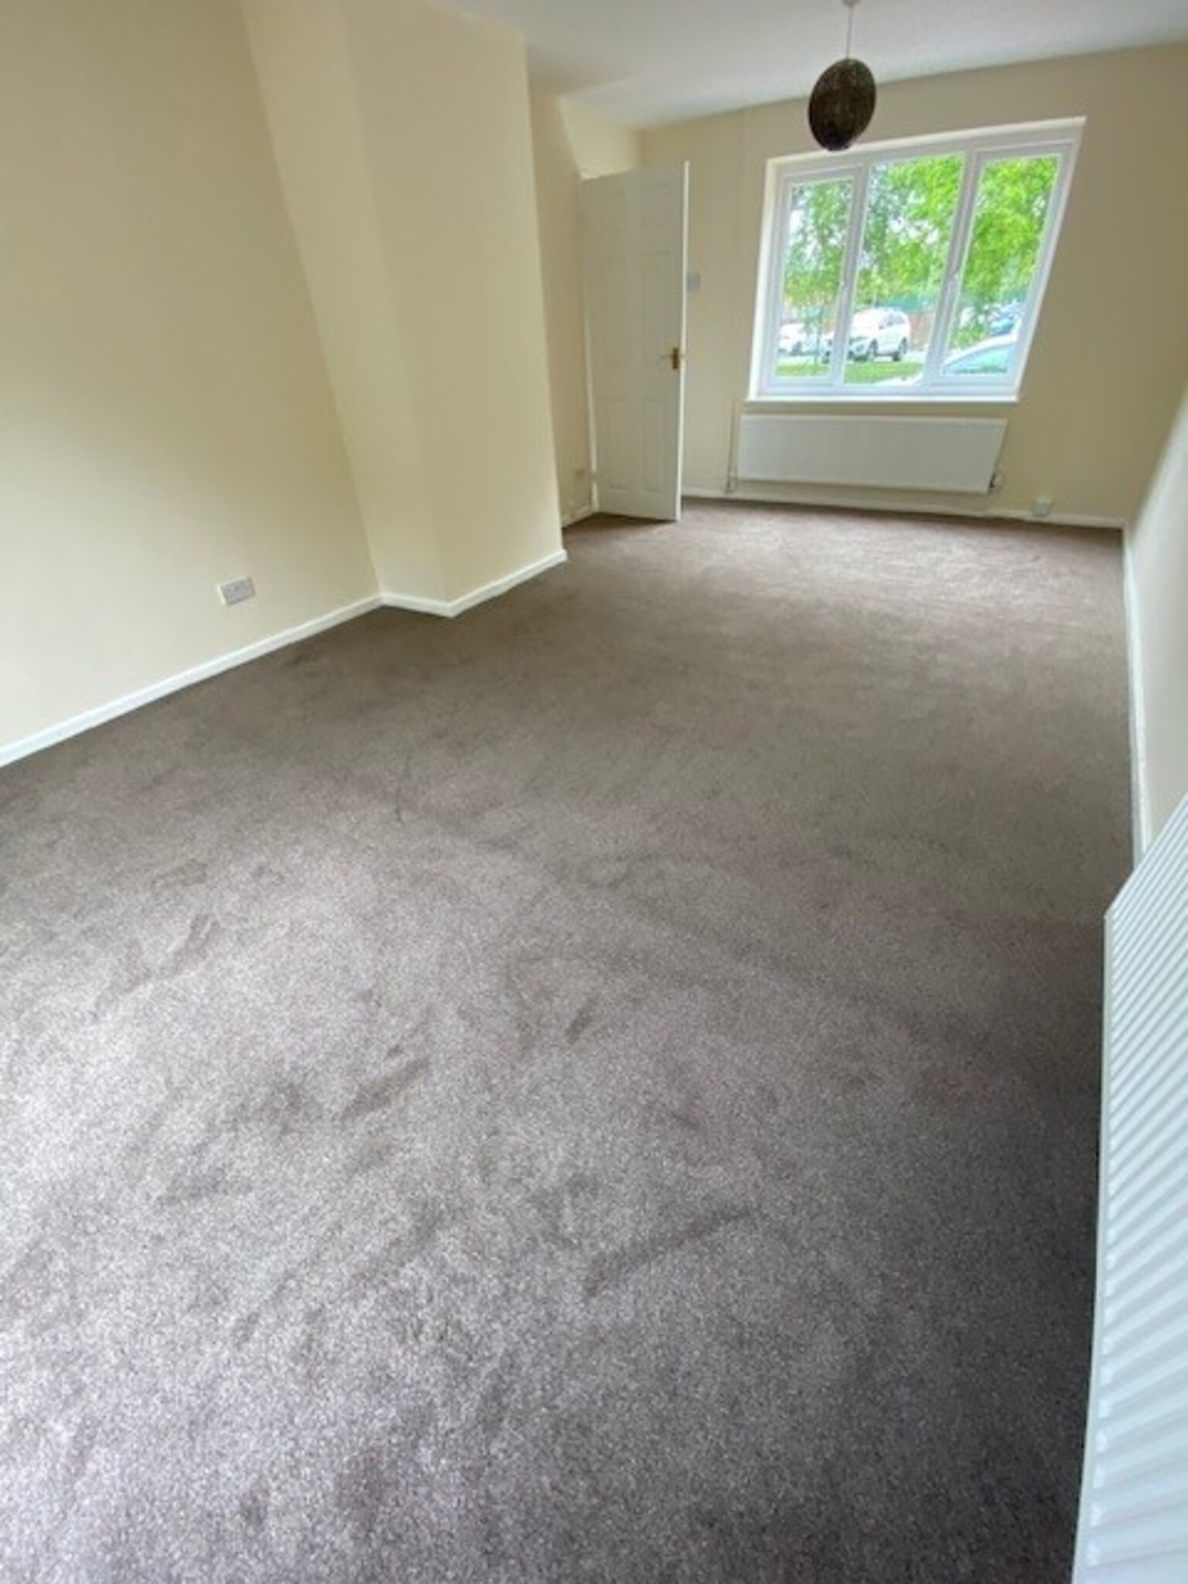
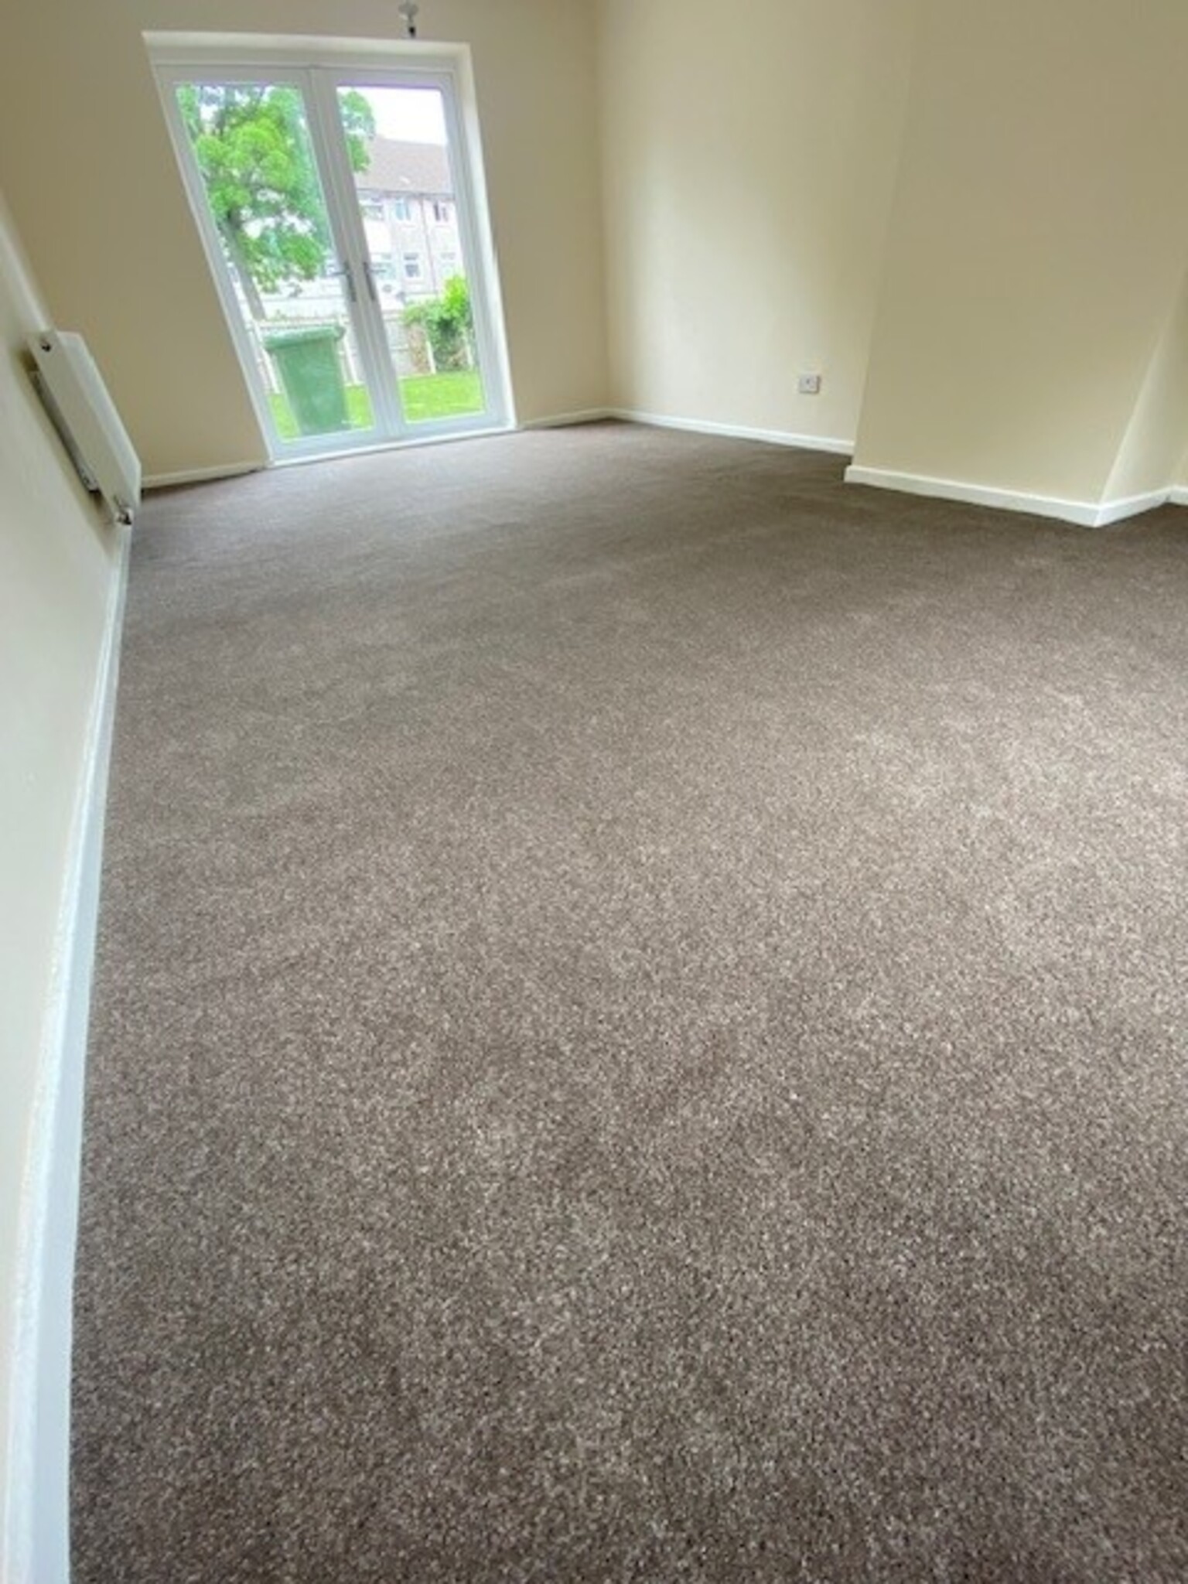
Through Lounge 21’3” x 11’6”
Radiator, carpet, French doors leading to rear garden.
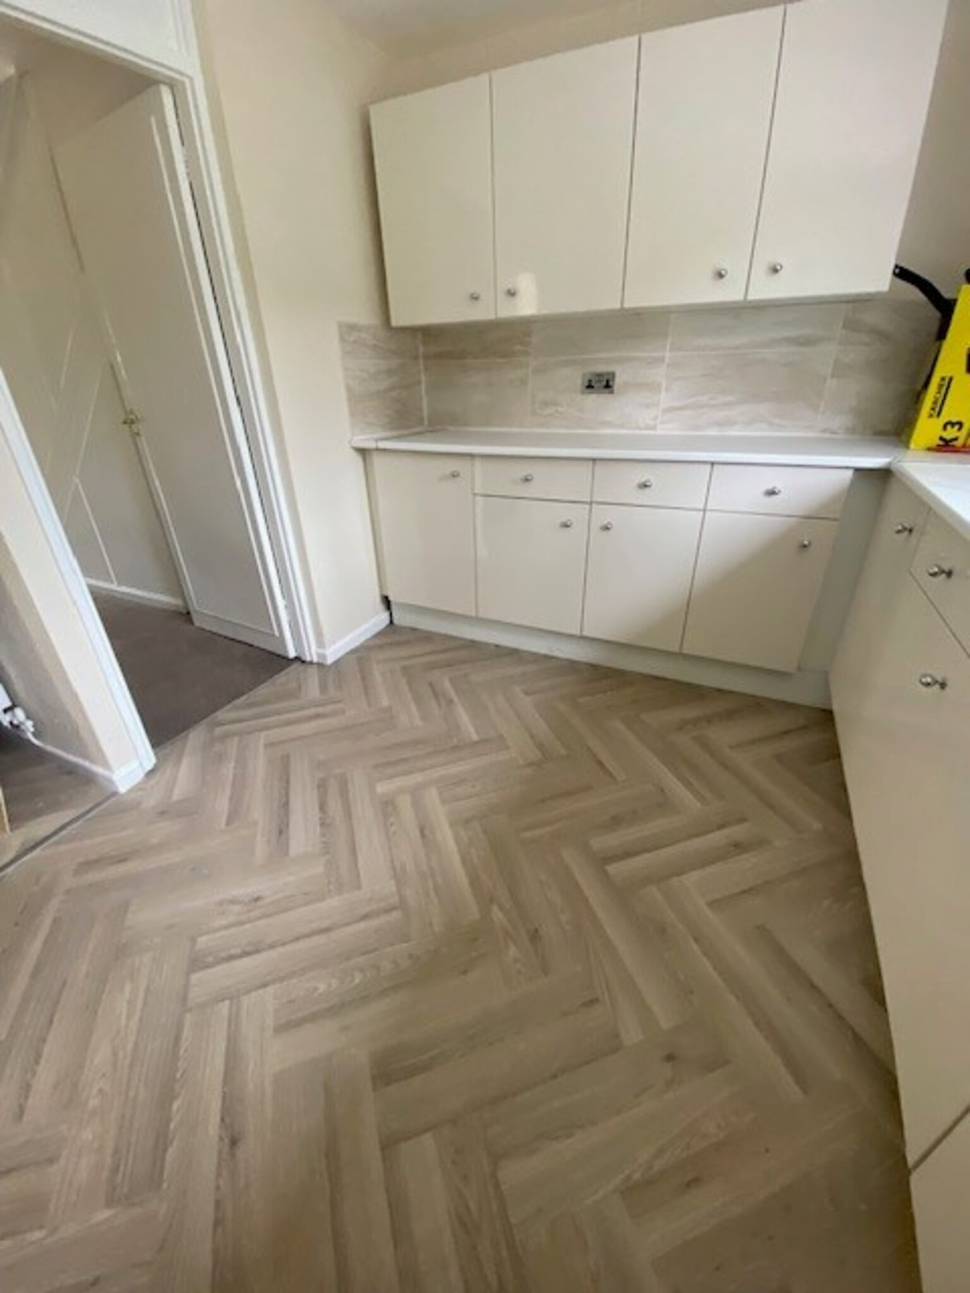
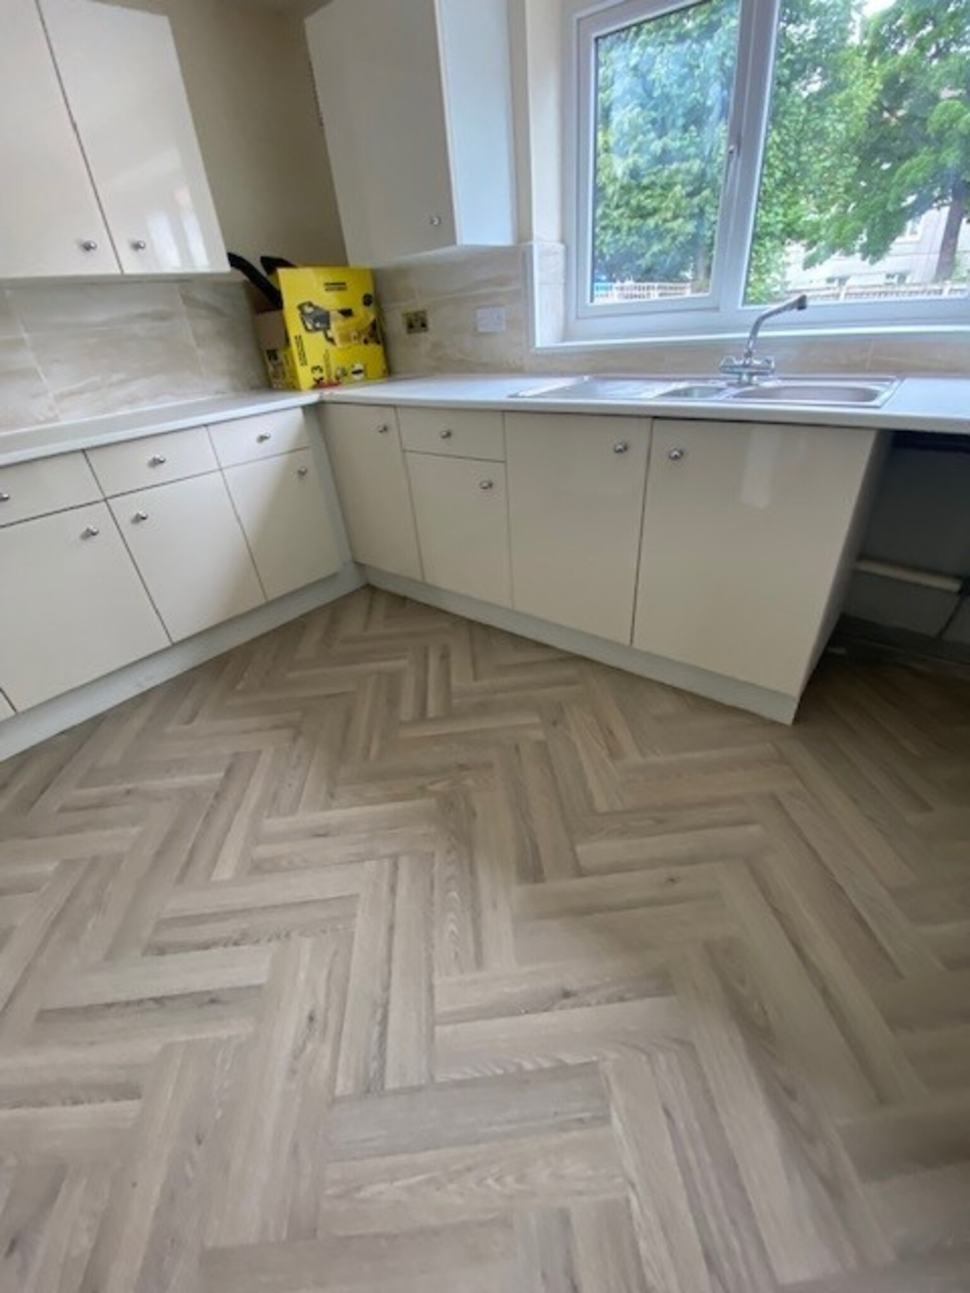
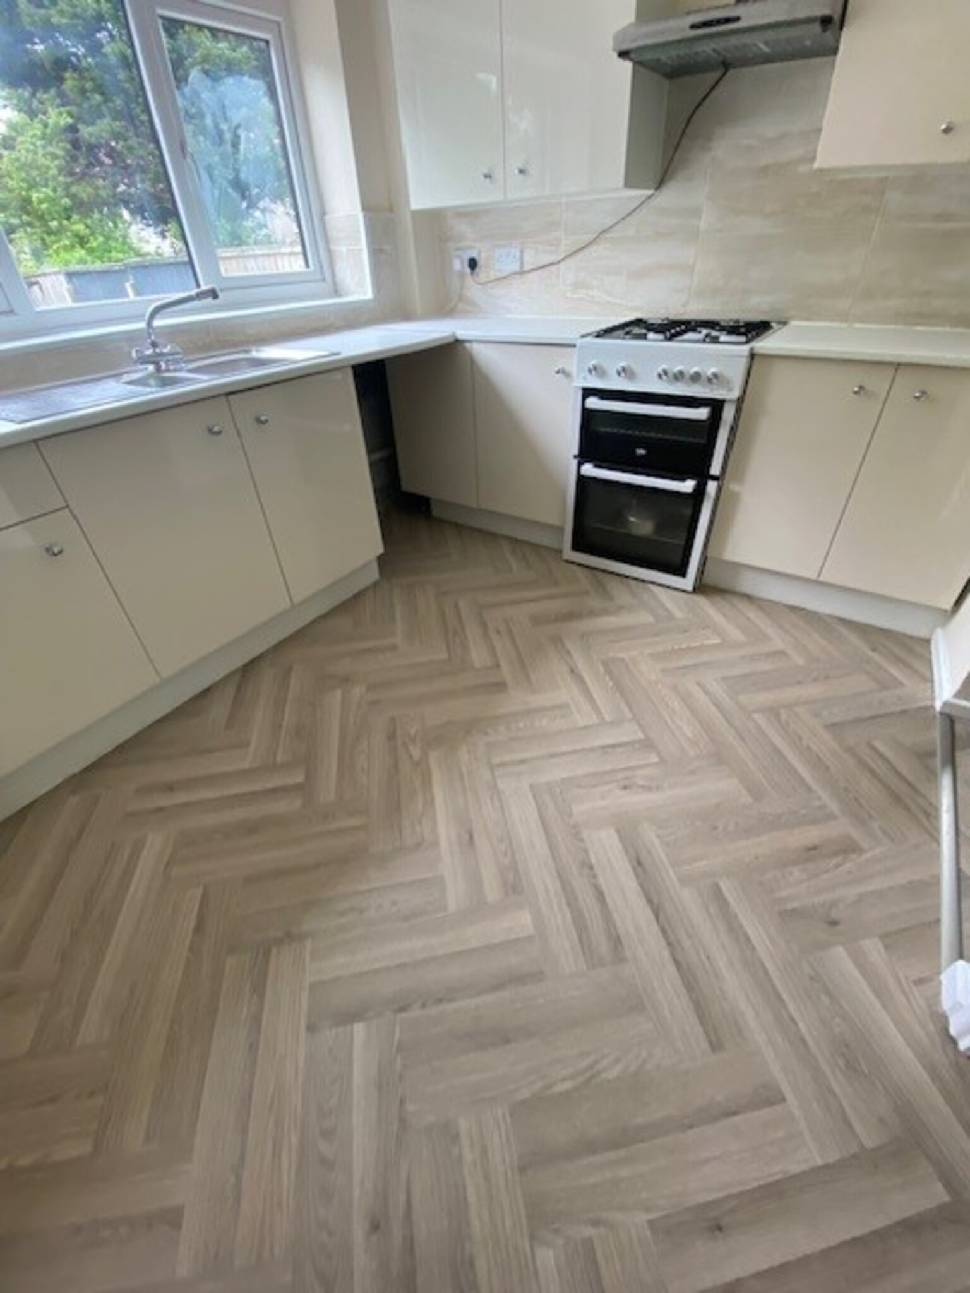
Kitchen 12’3” x 9’5”
Fitted base and wall units with stainless-steel sink, part tiled walls, vinyl flooring.
Utility 7’9” x 6’7”
Radiator, vinyl flooring
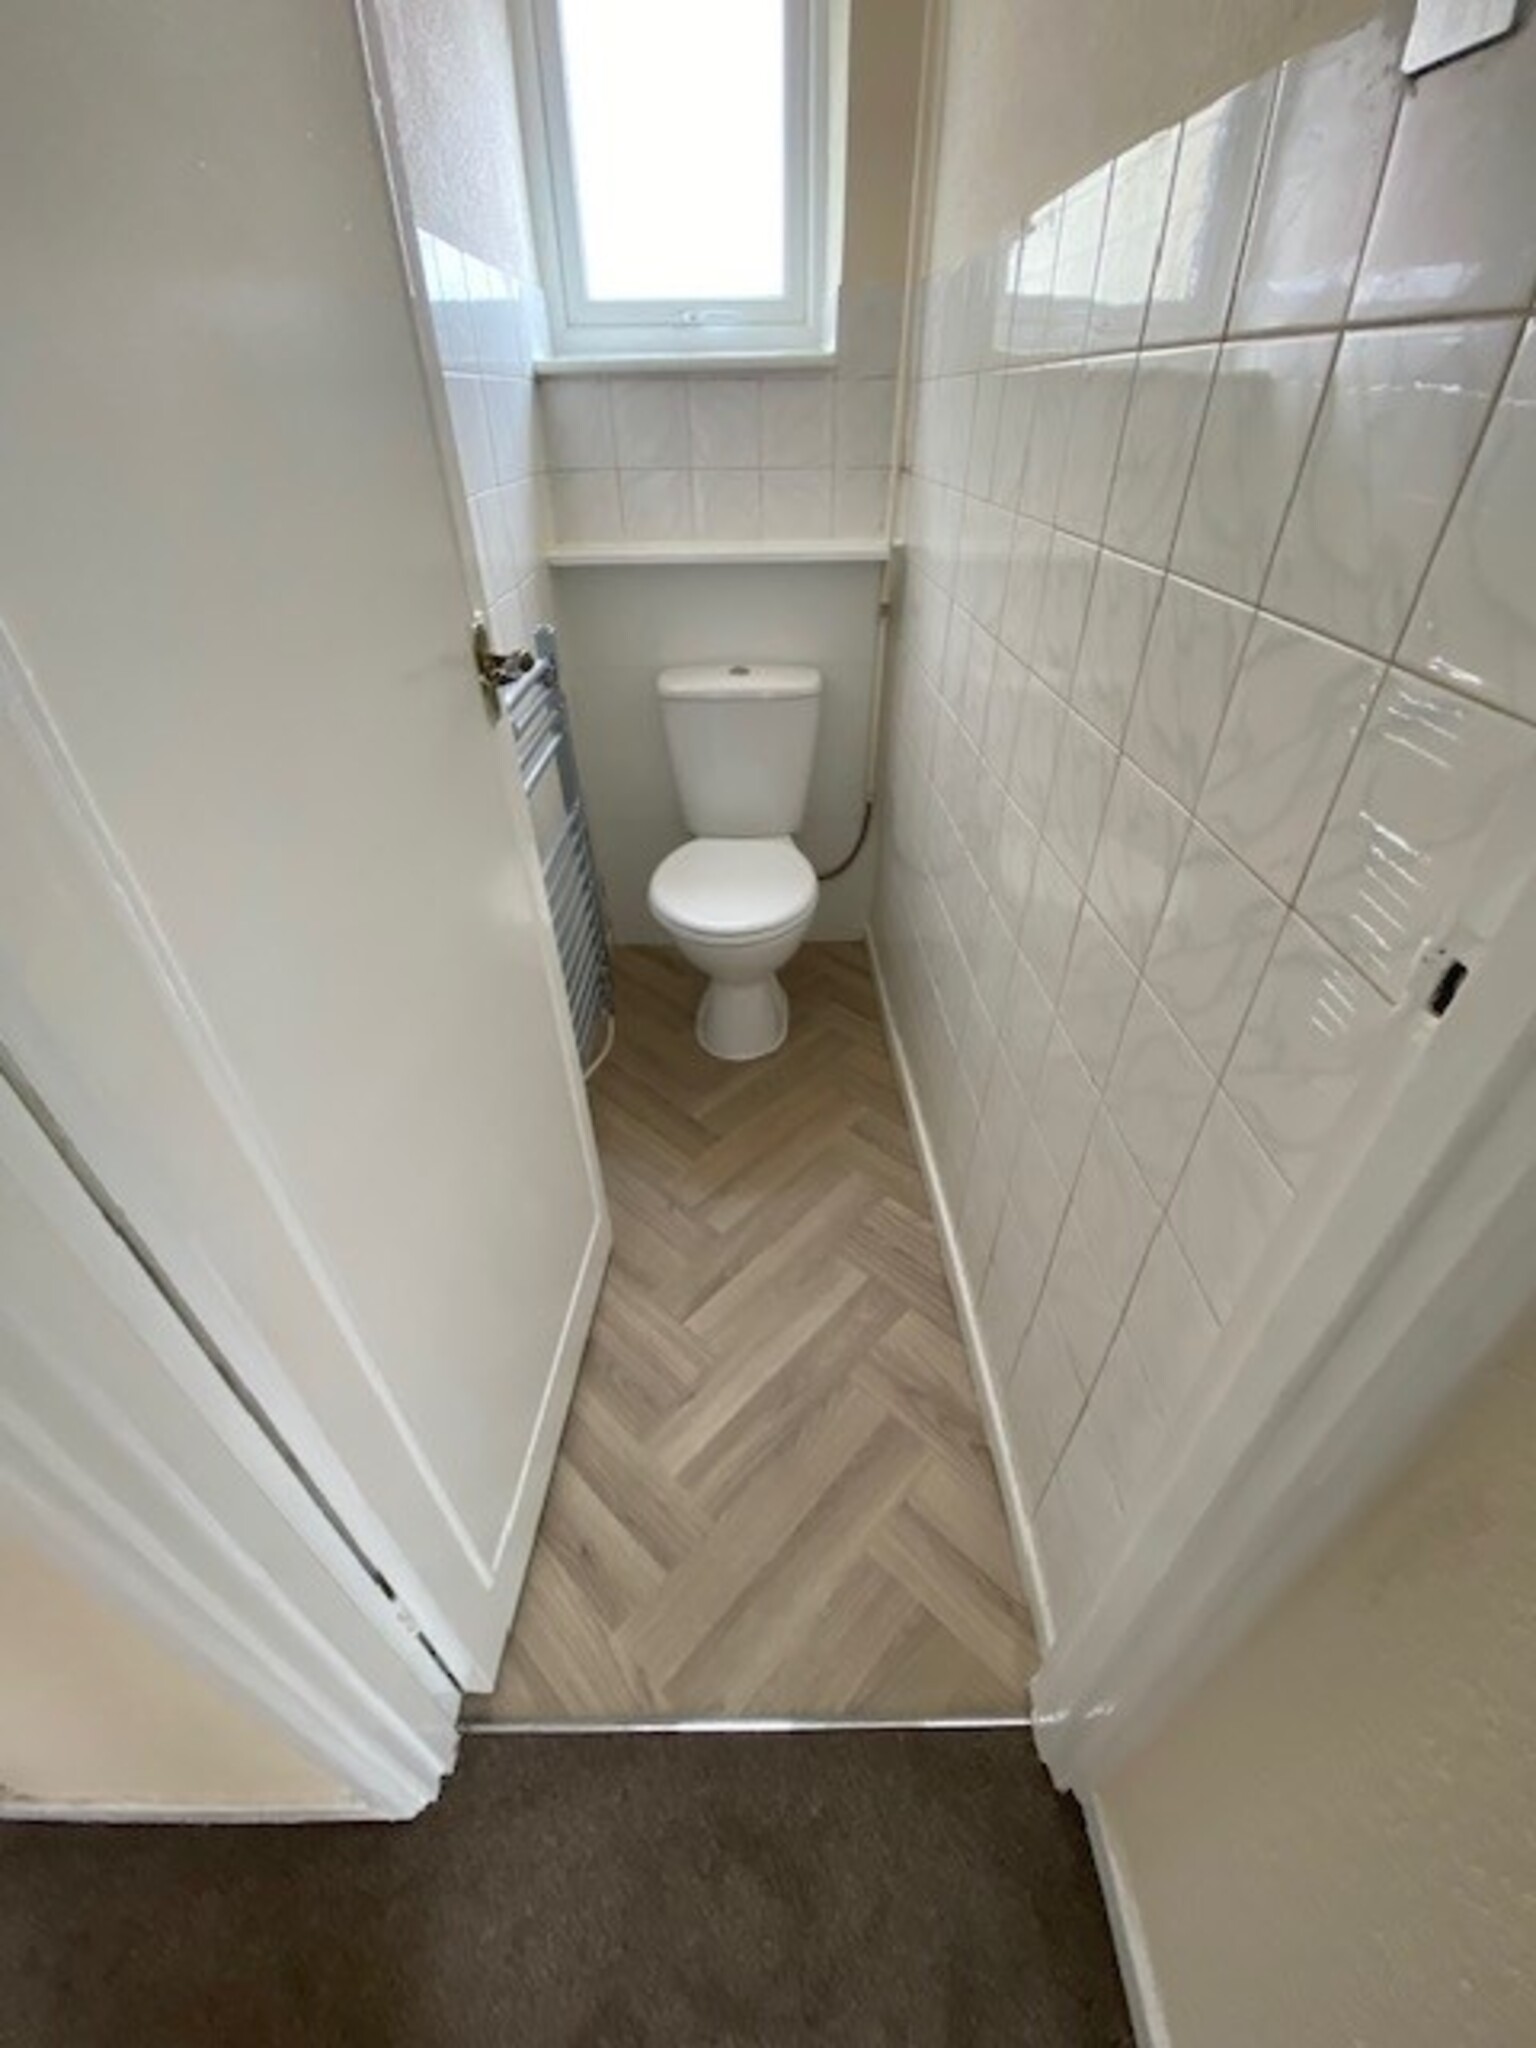
Downstairs WC
Wash basin, wc, chrome towel radiator, part tiled walls, vinyl flooring.
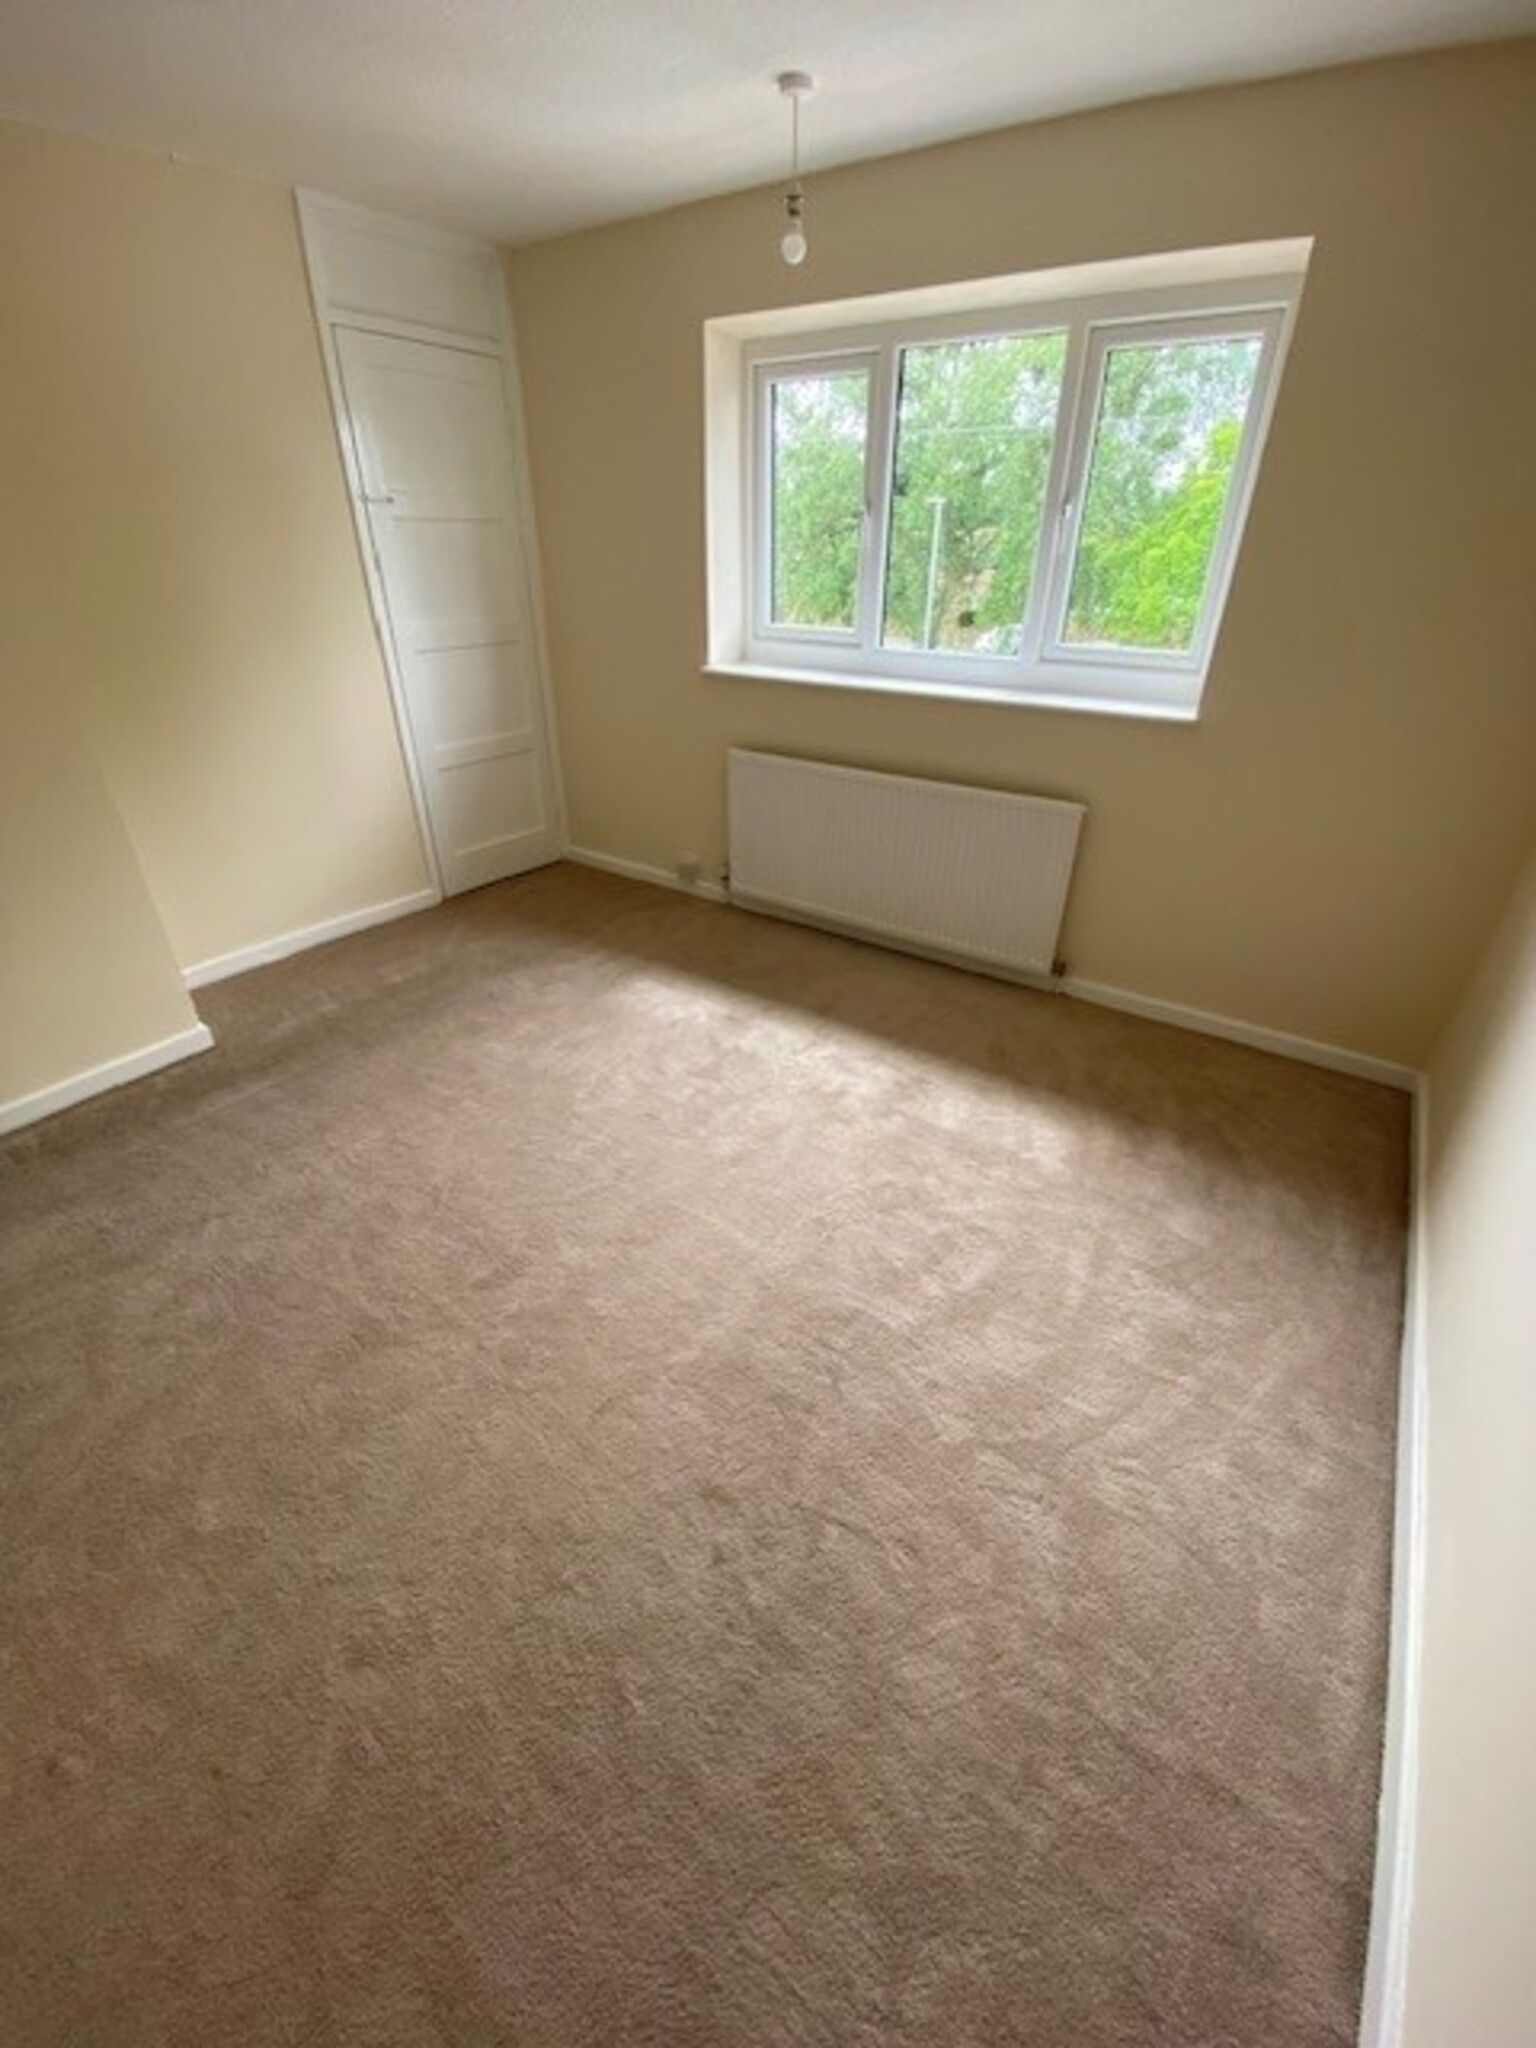
Bedroom One 11’6” x 11’8”
Radiator, carpet
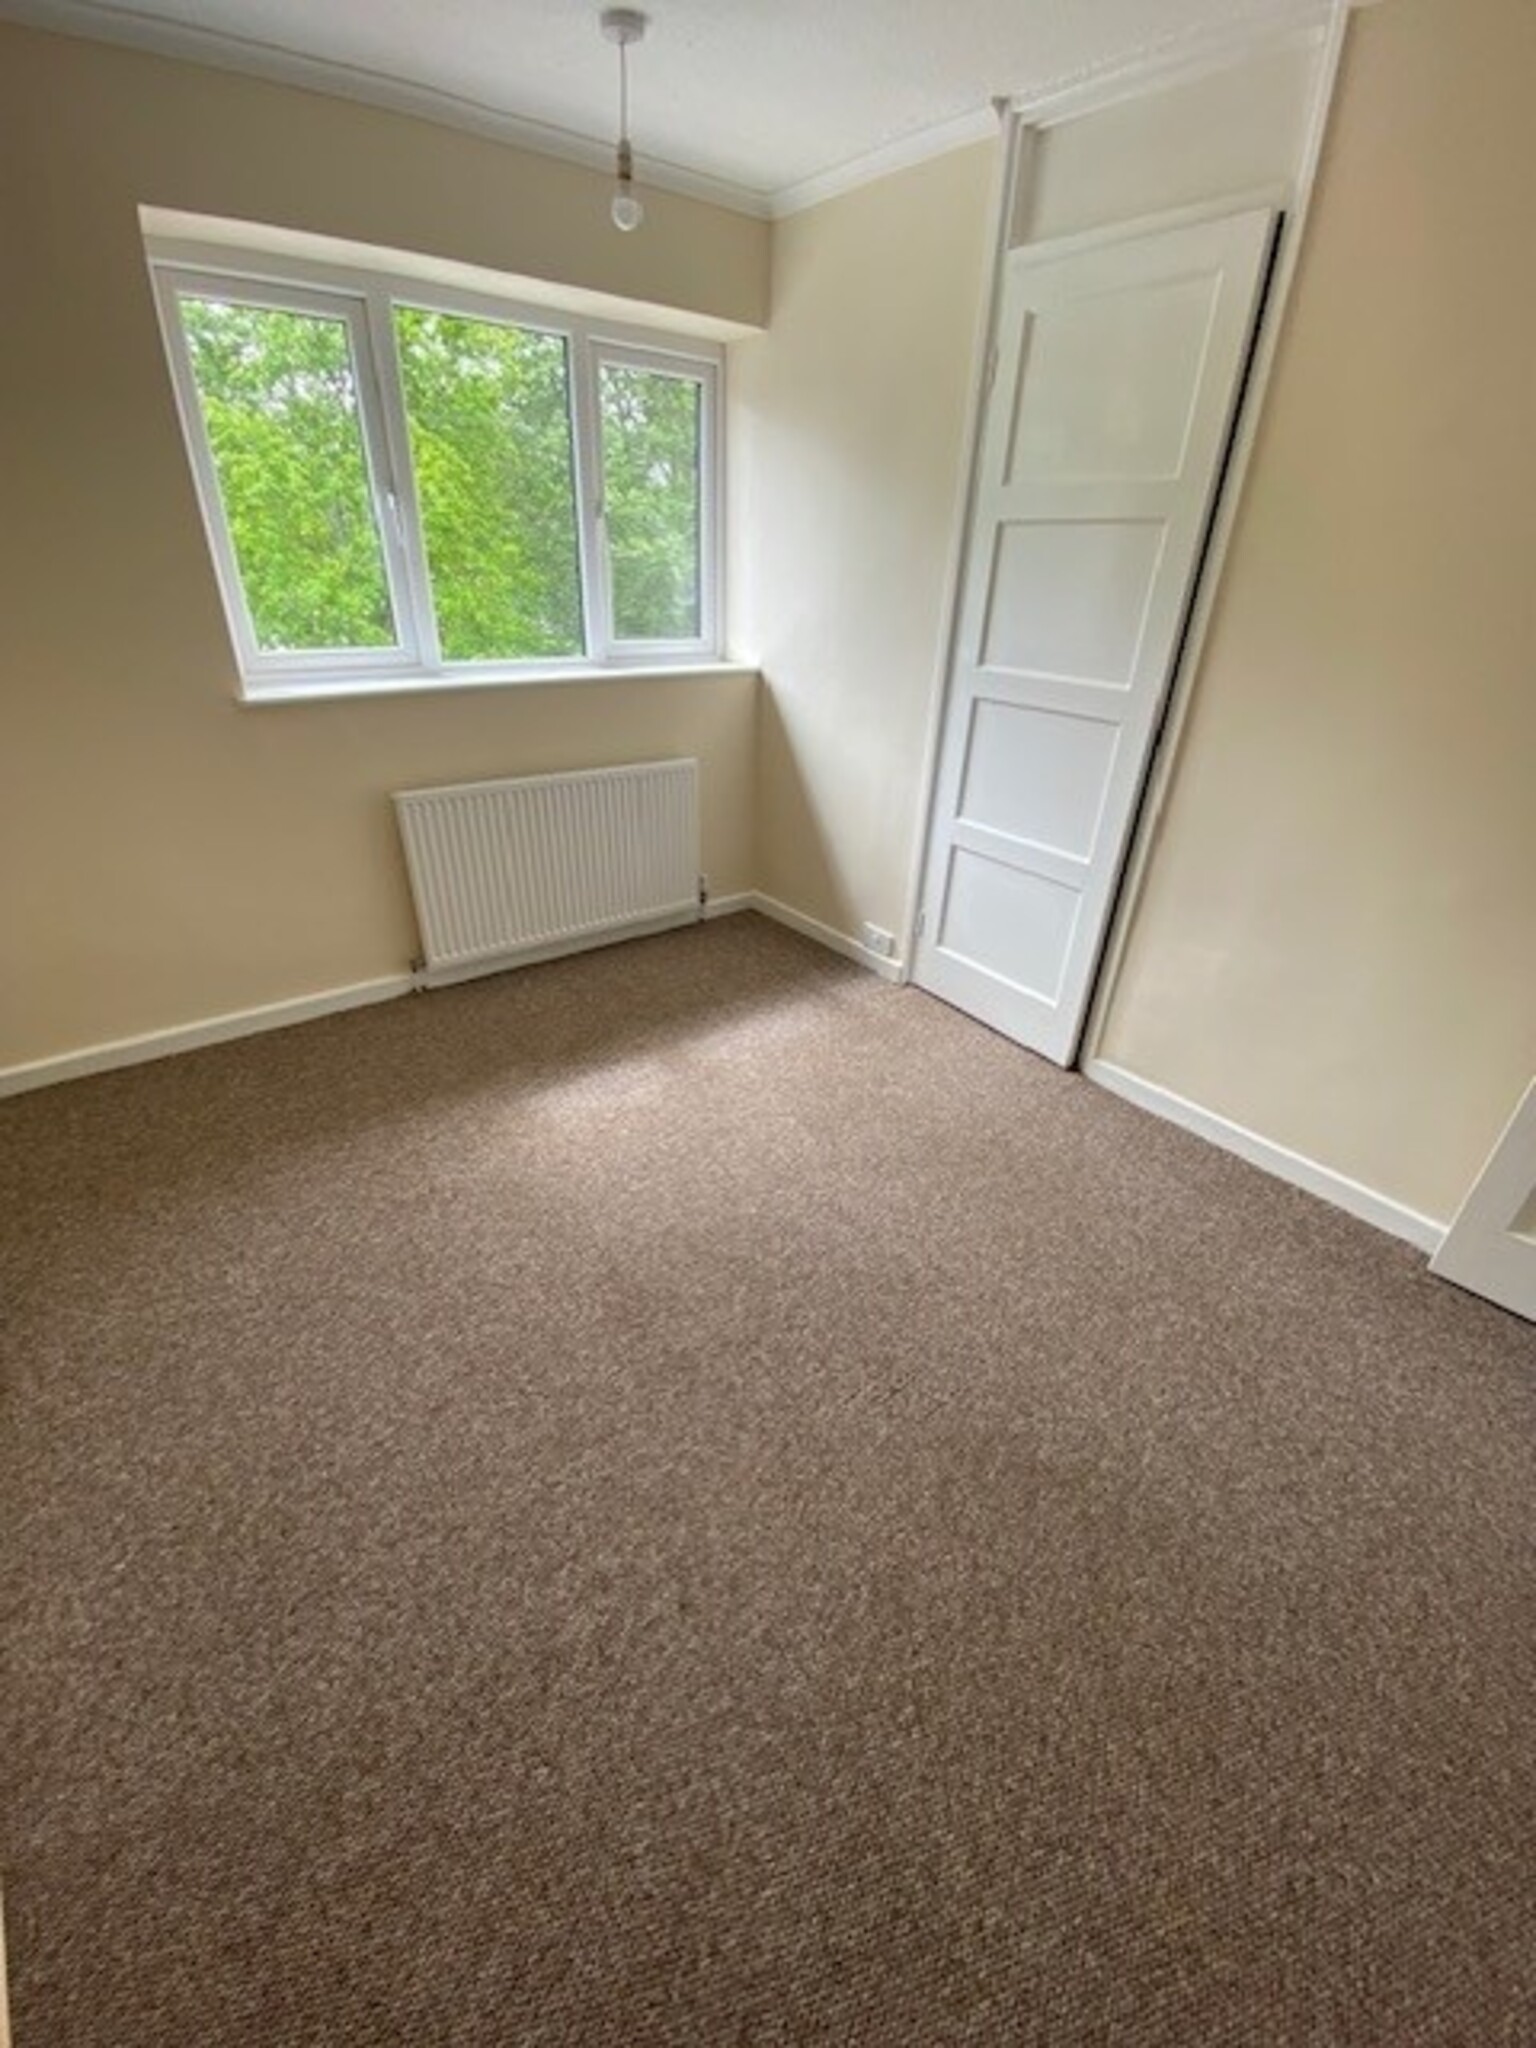
Bedroom Two 11’6” x 9’2”
Radiator, carpet.
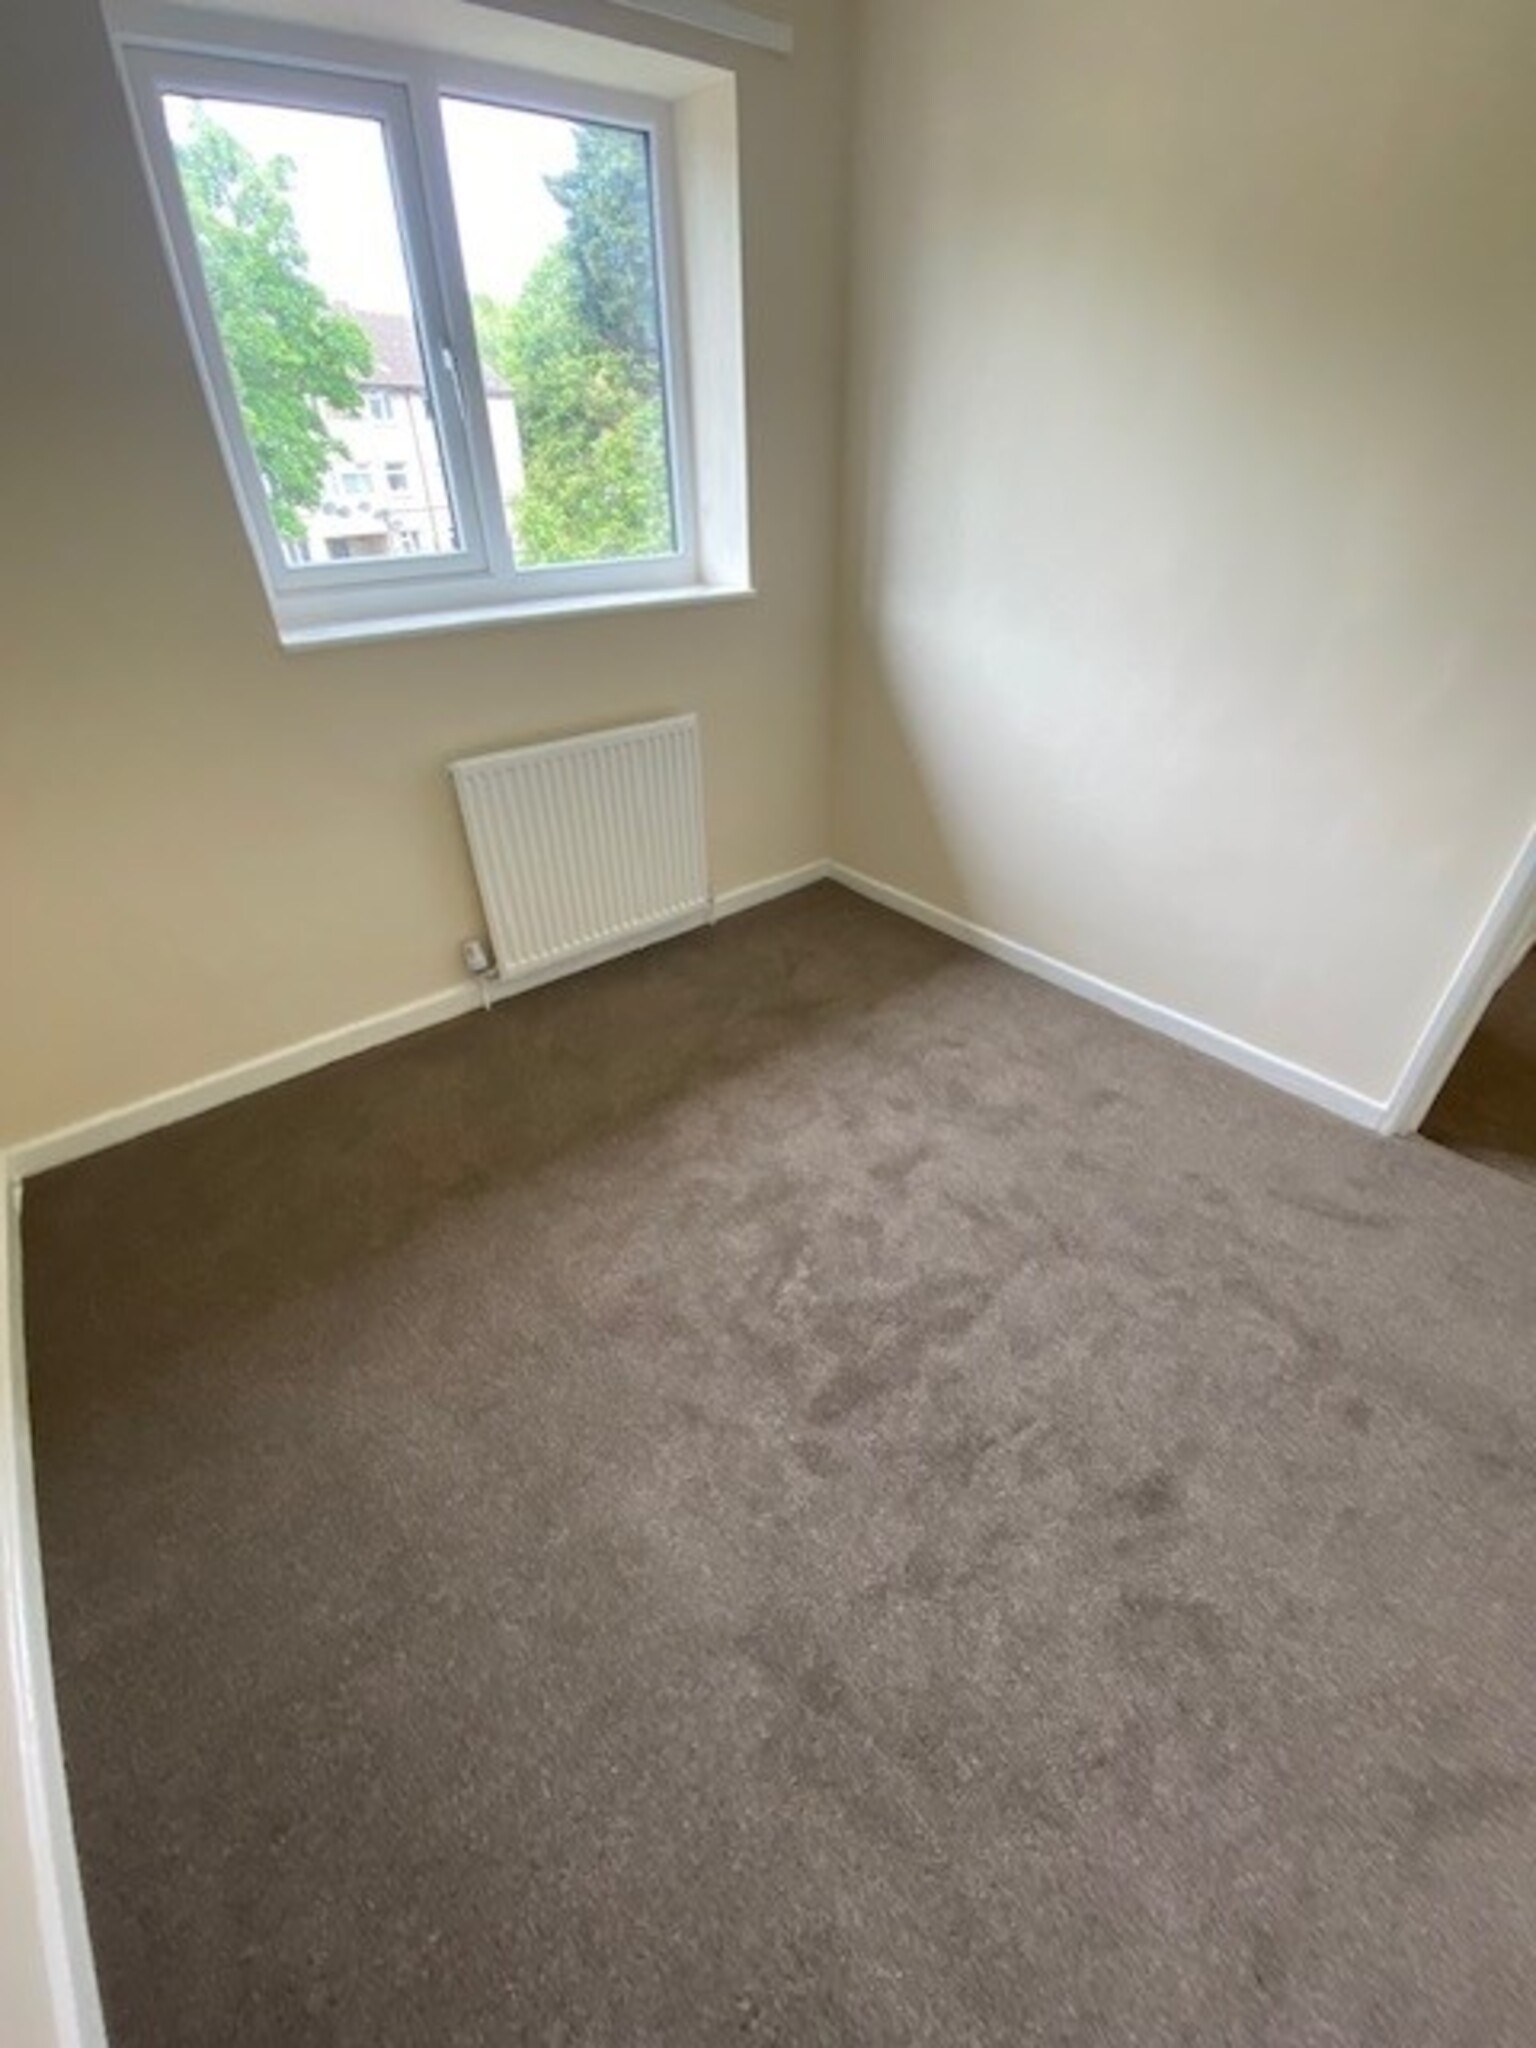
Bedroom Three 9’4” x 8’3”
Radiator, carpet.
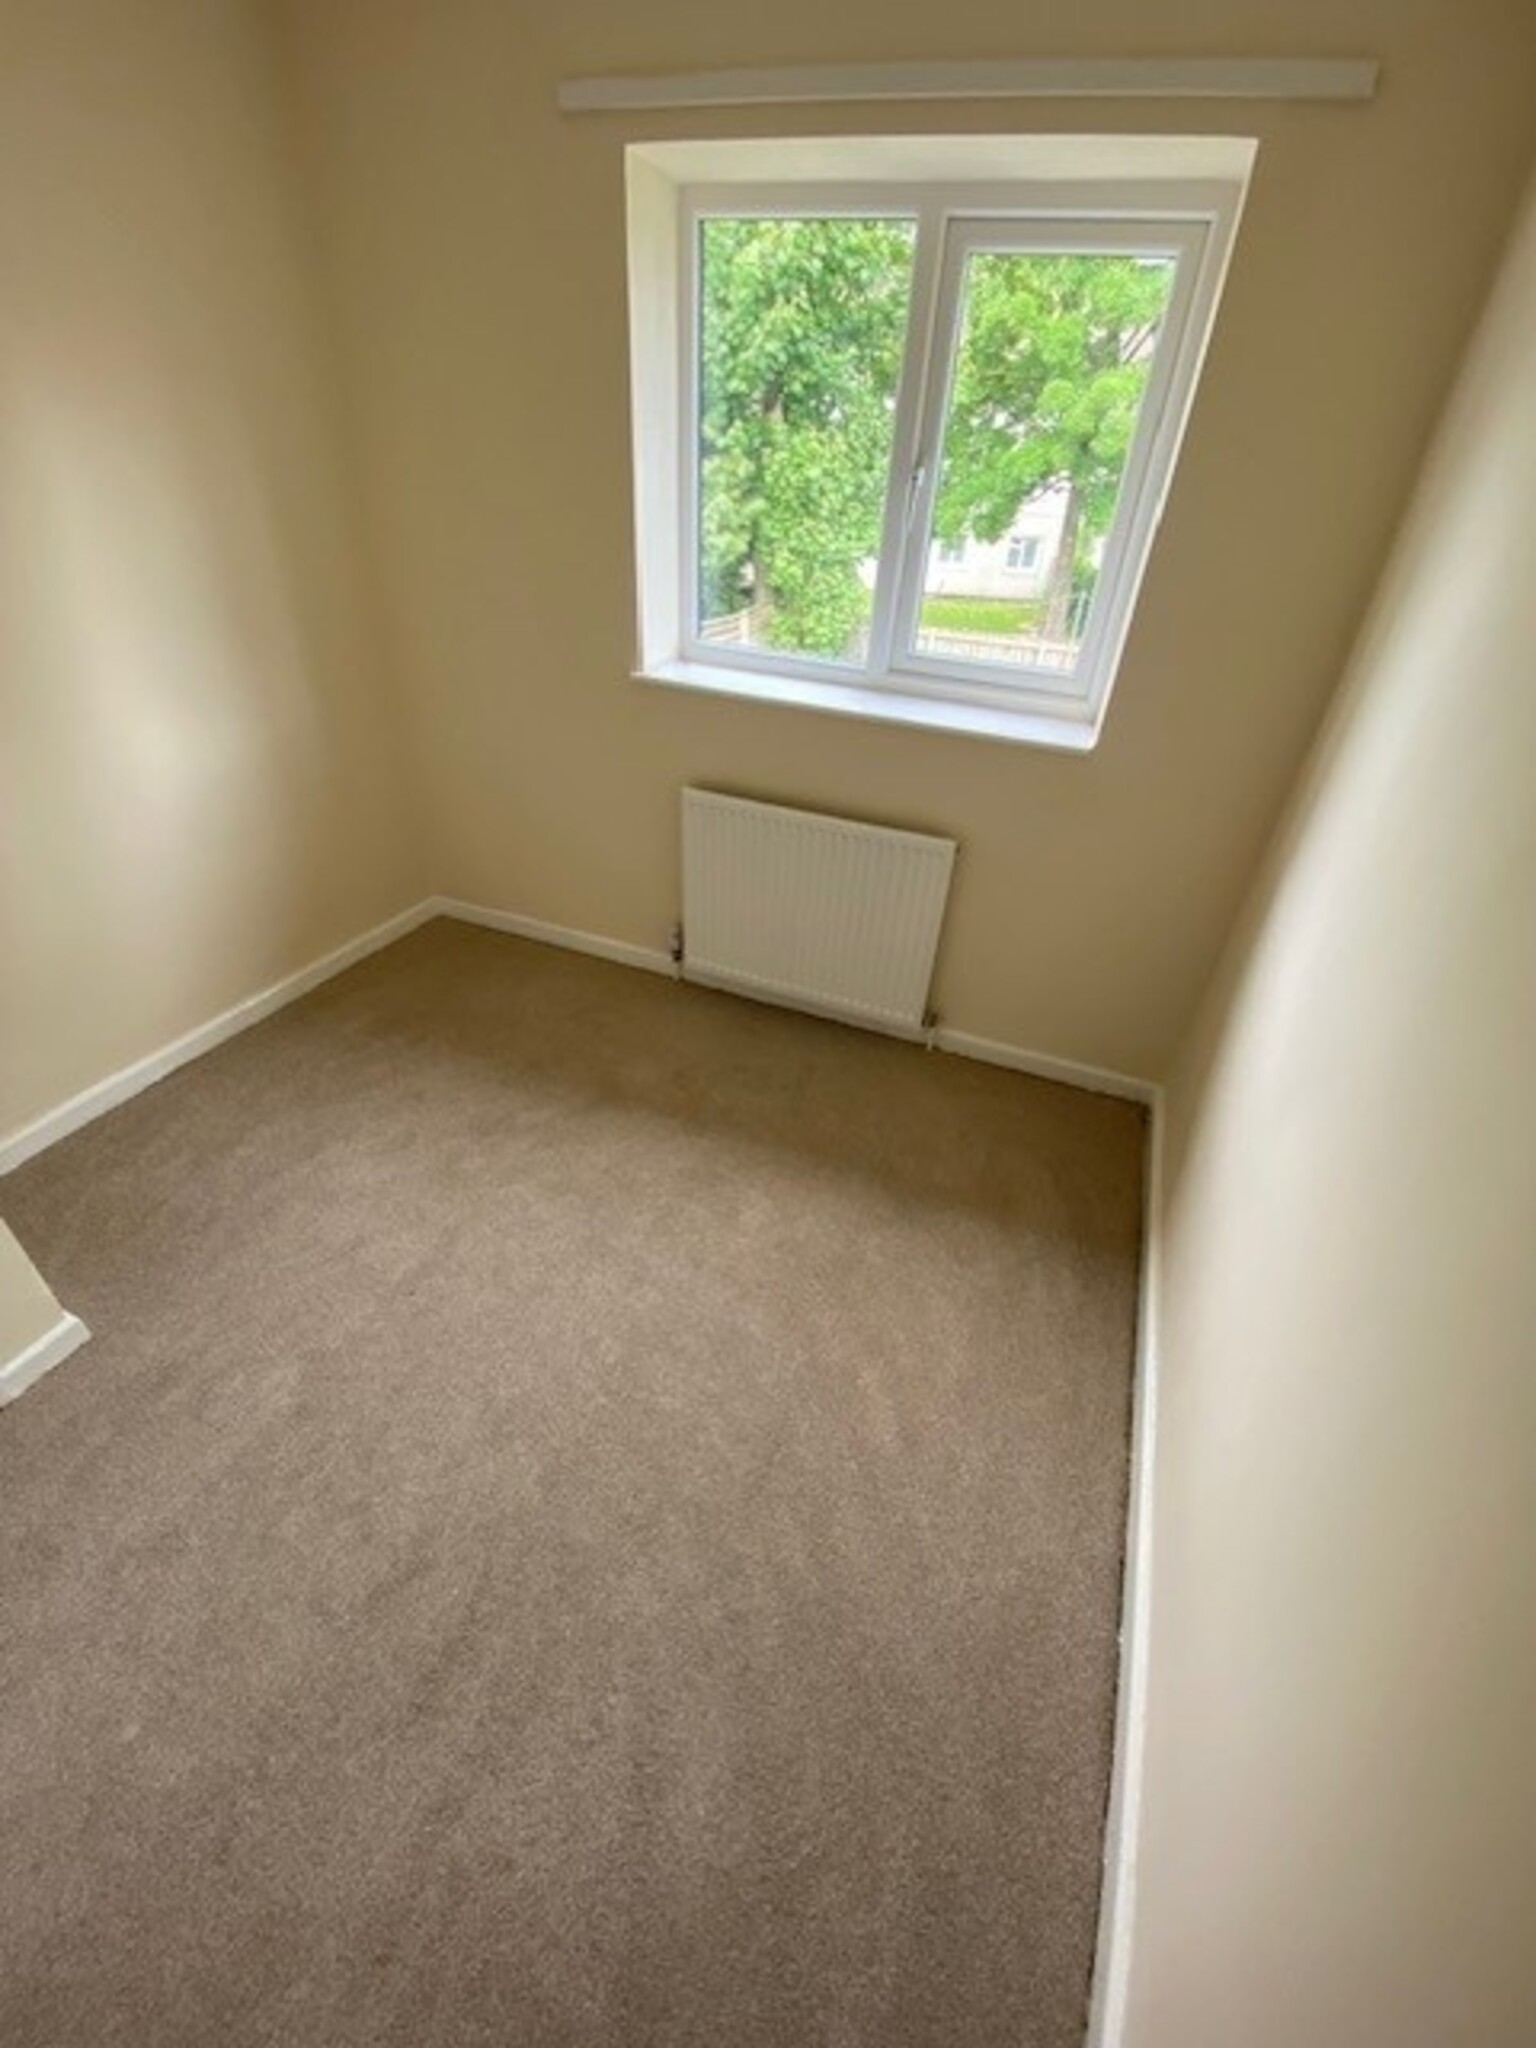
Bedroom Four 9’3” x 7’11”
Radiator, carpet.
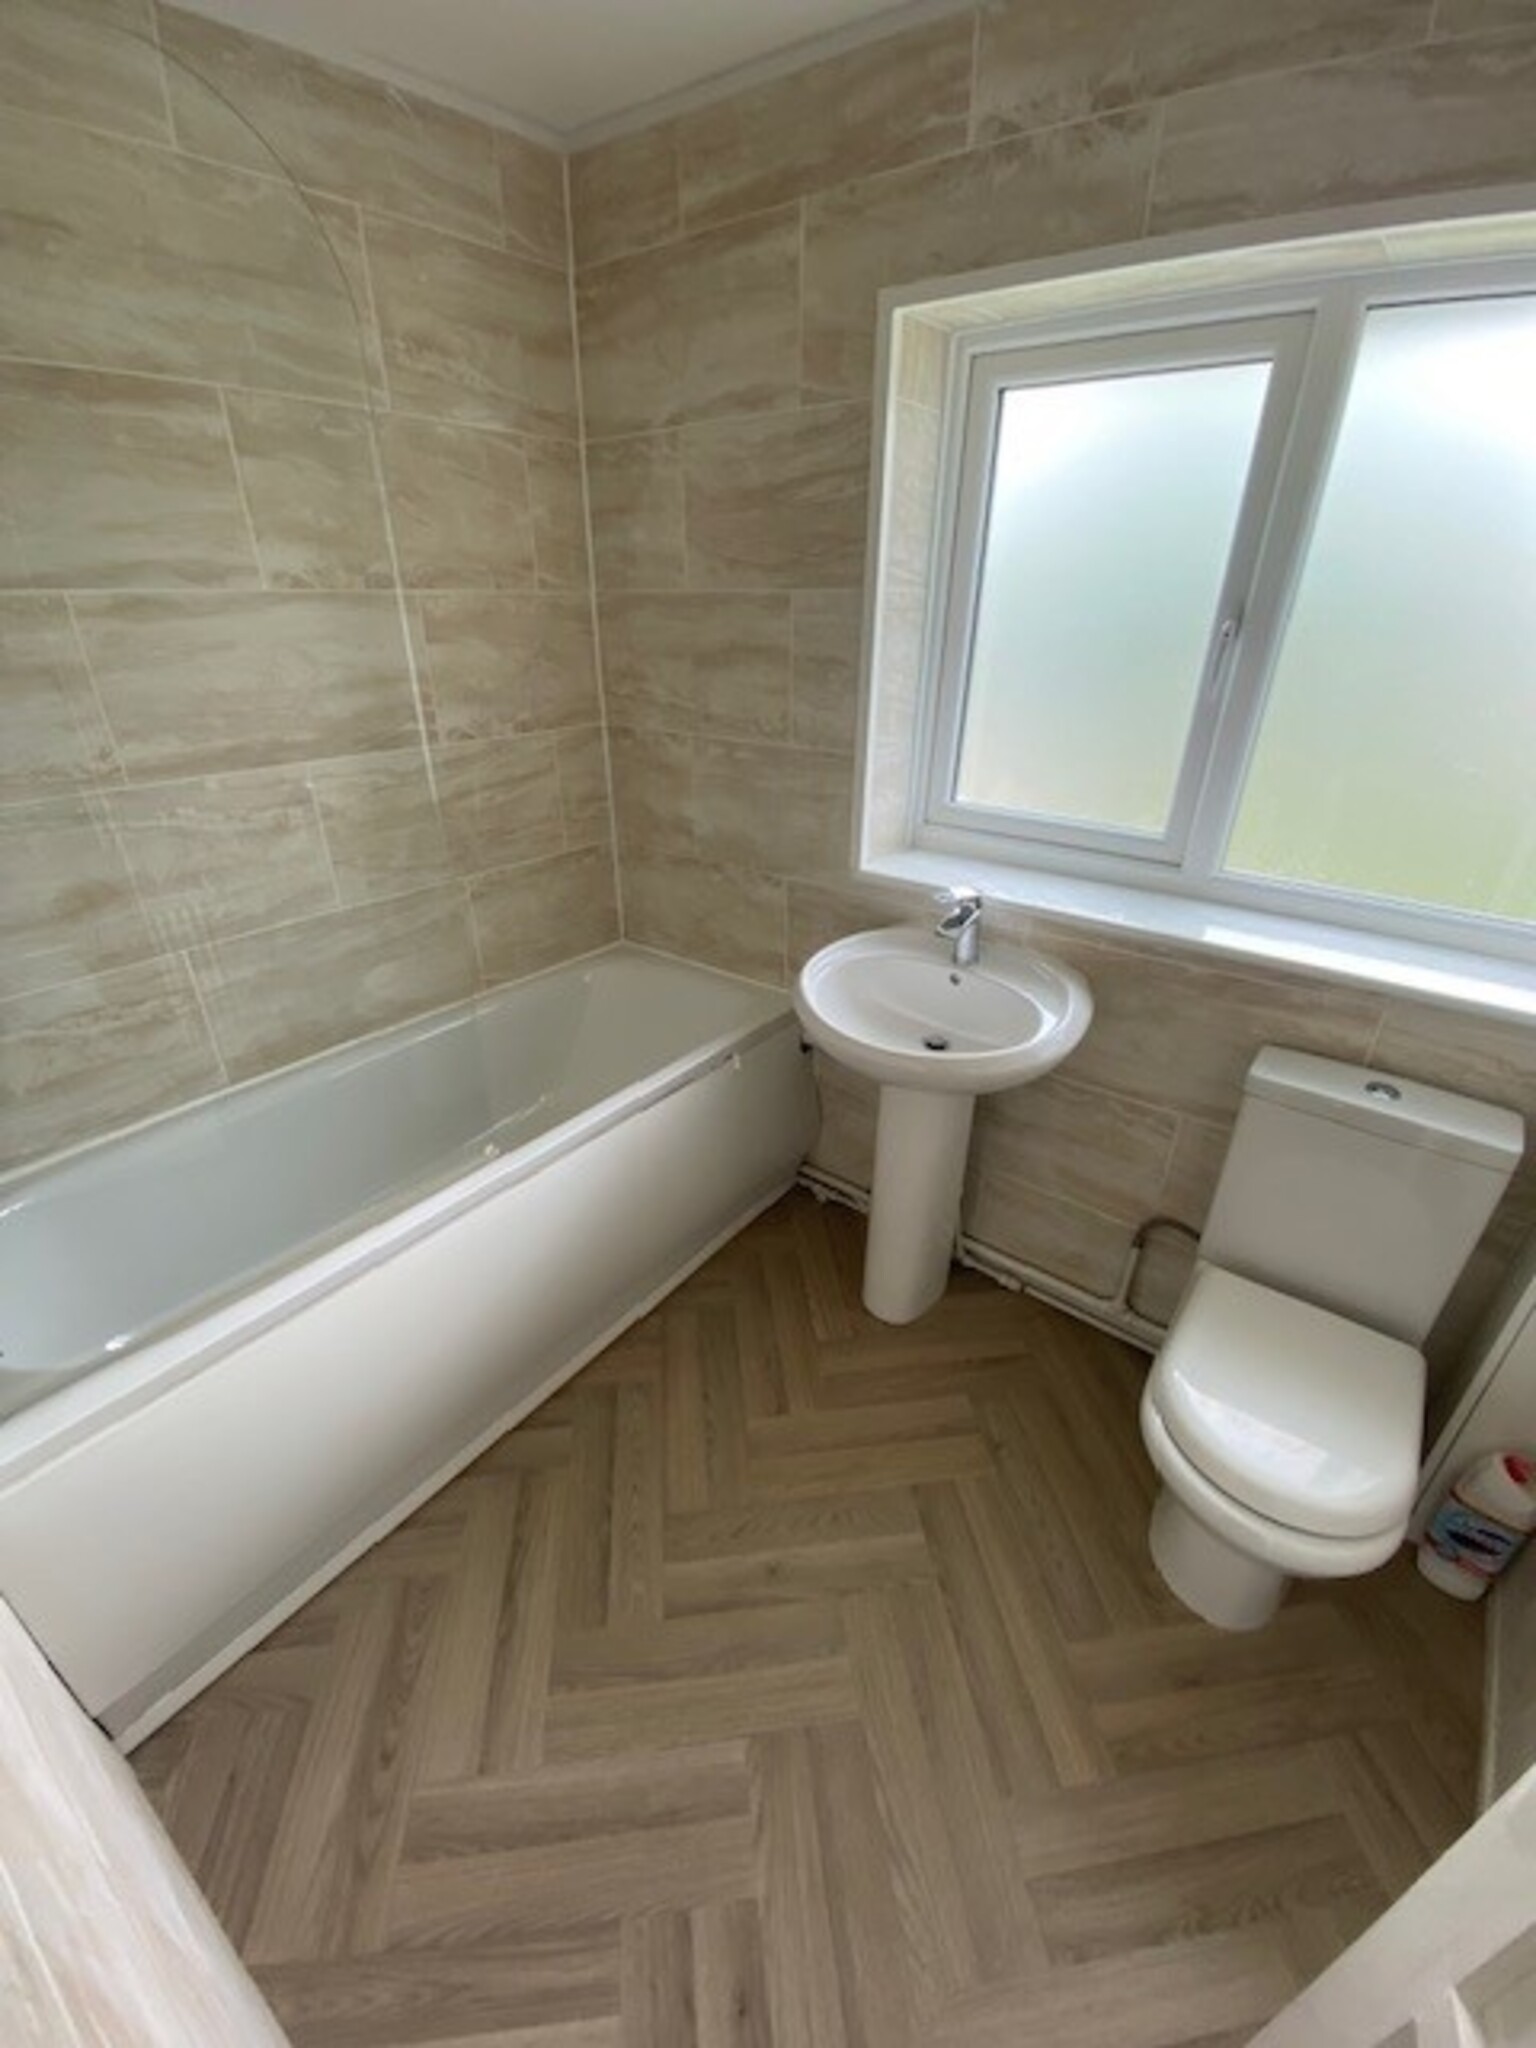
Bathroom
White suite, part tiled walls, vinyl flooring.
Externally
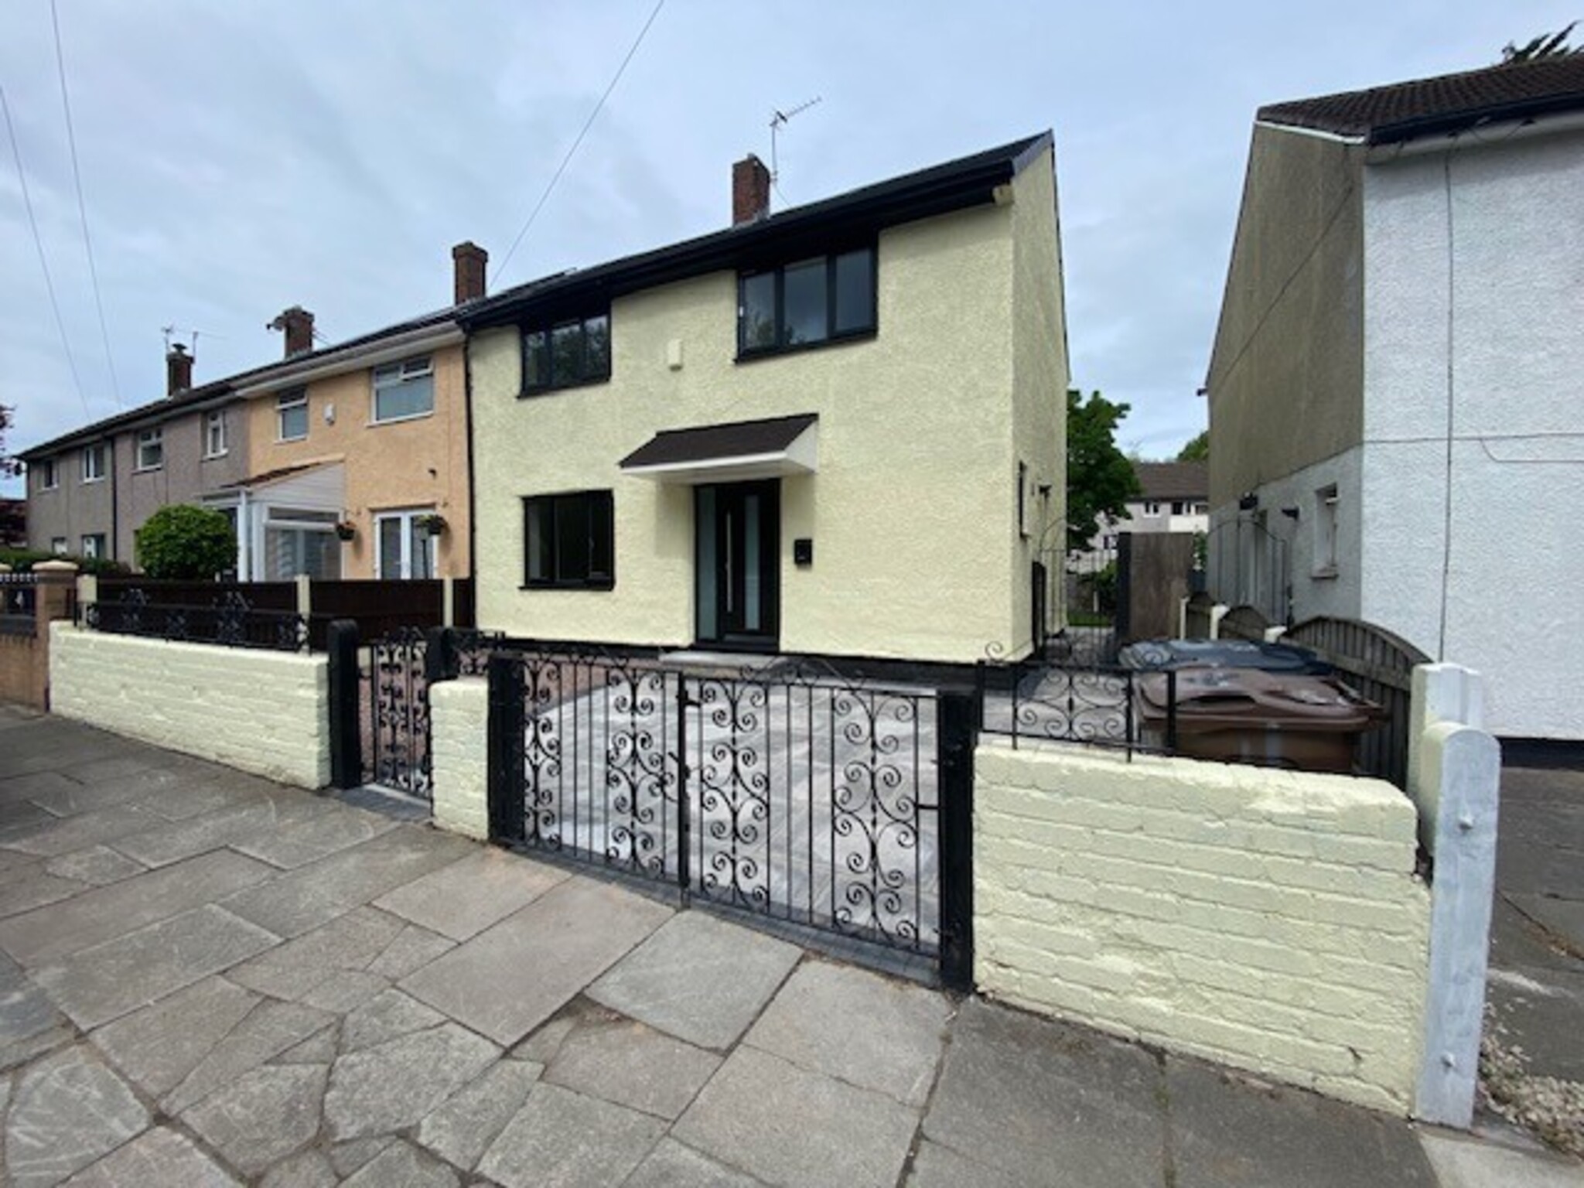
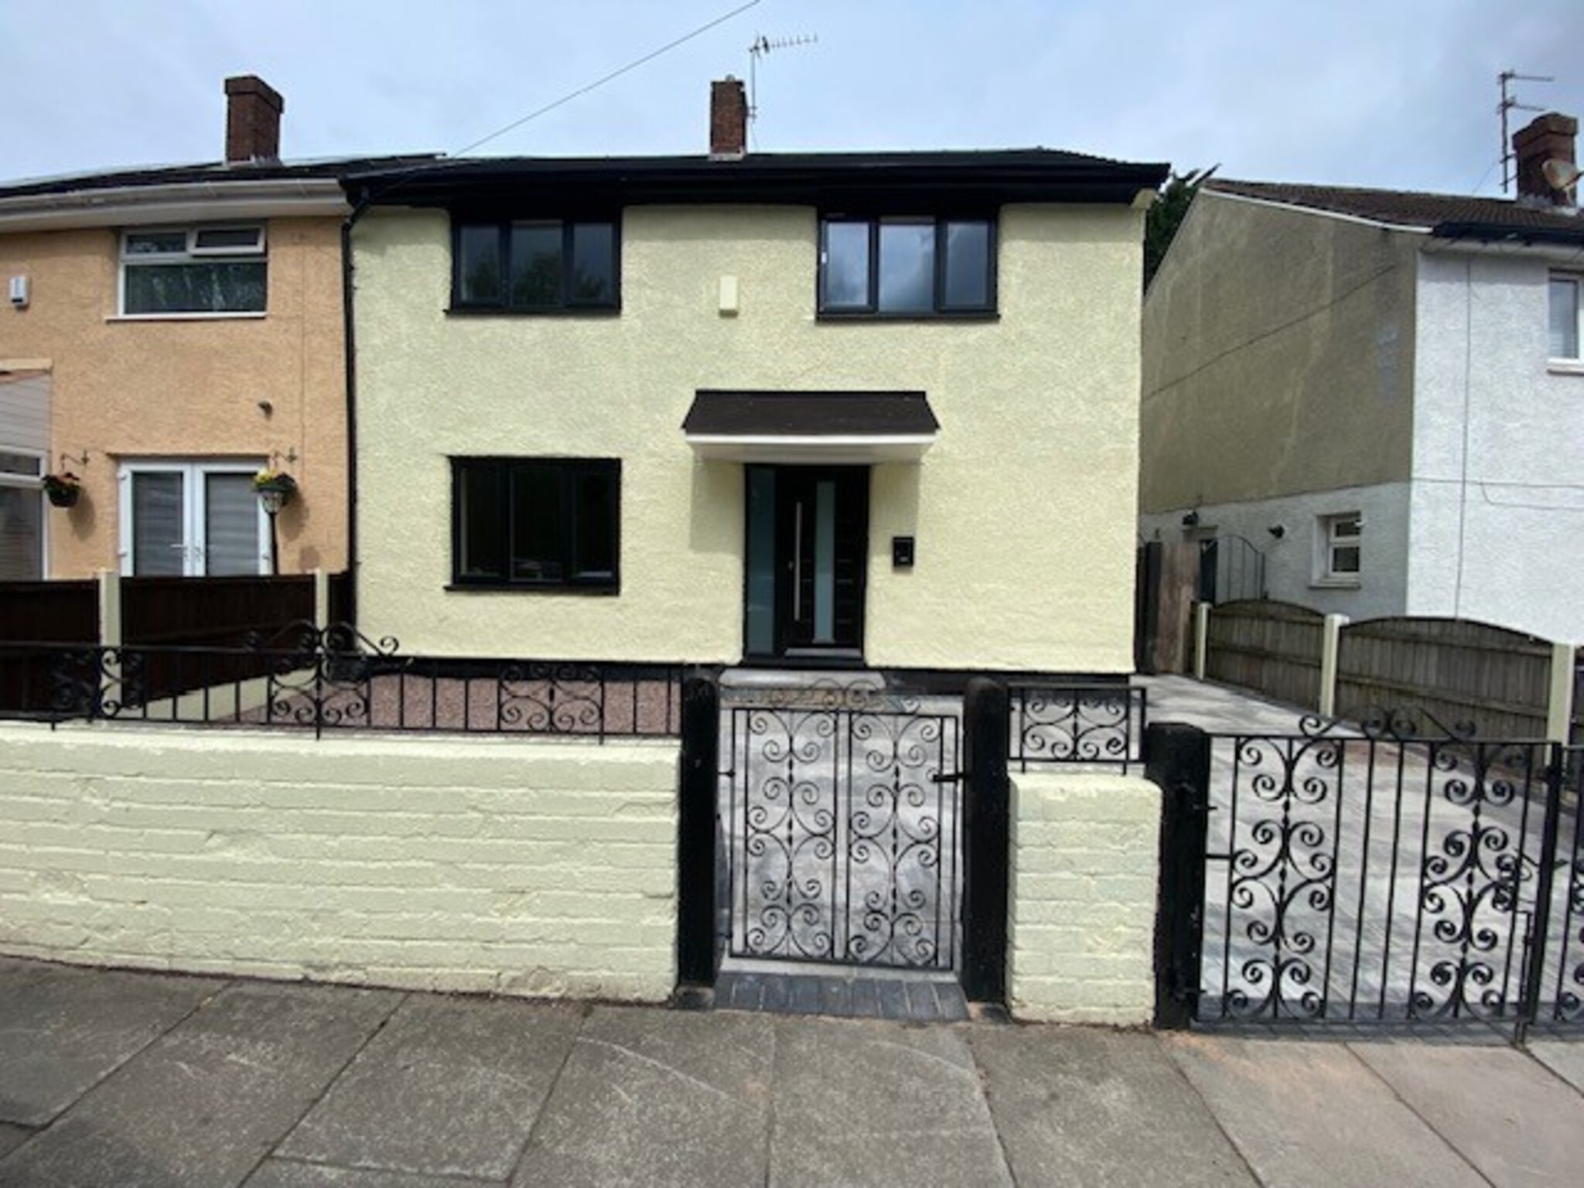
Front garden with double wrought iron gates to paved driveway.
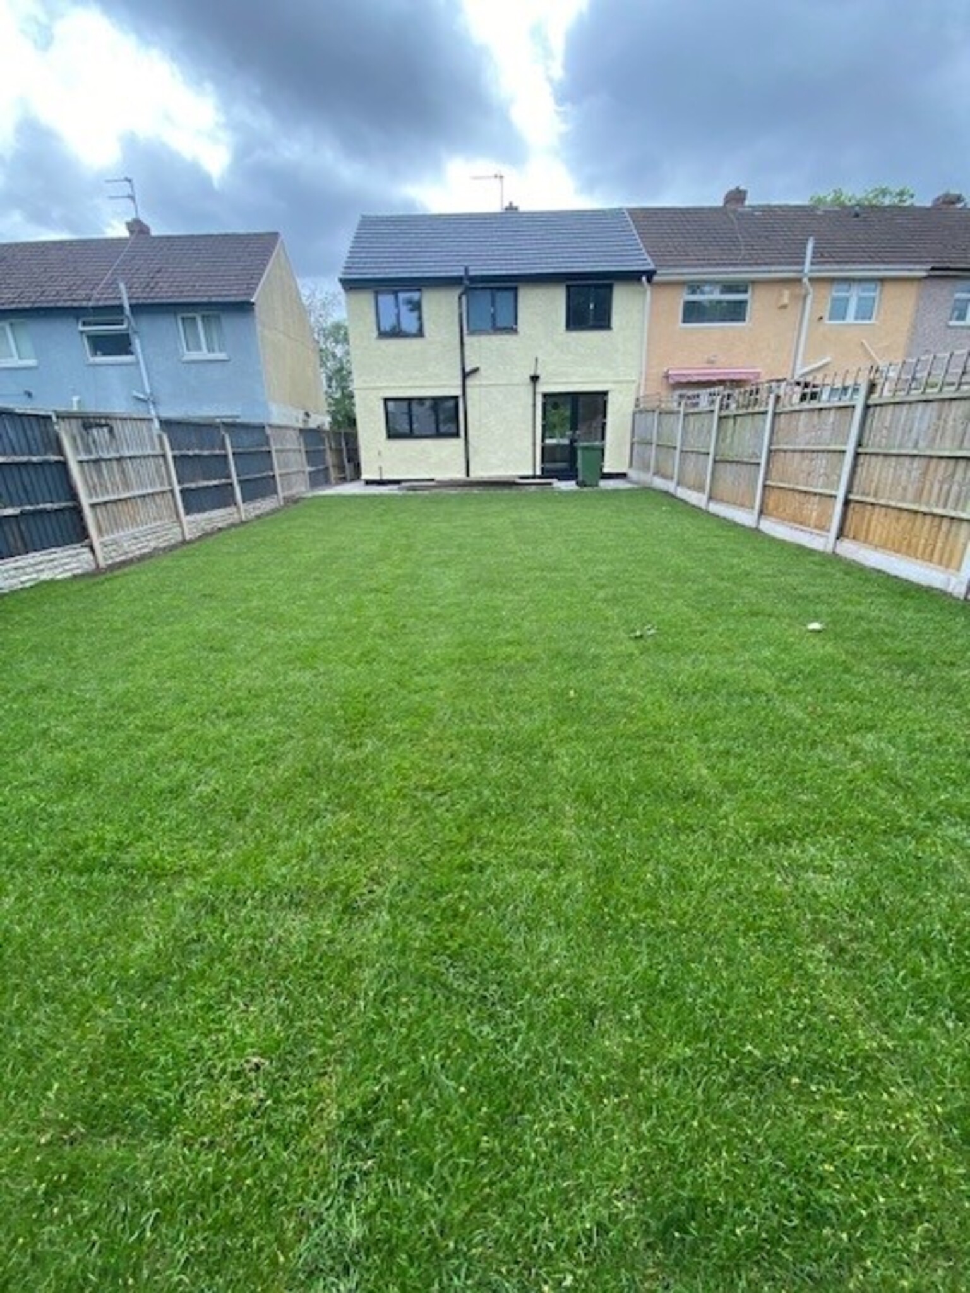
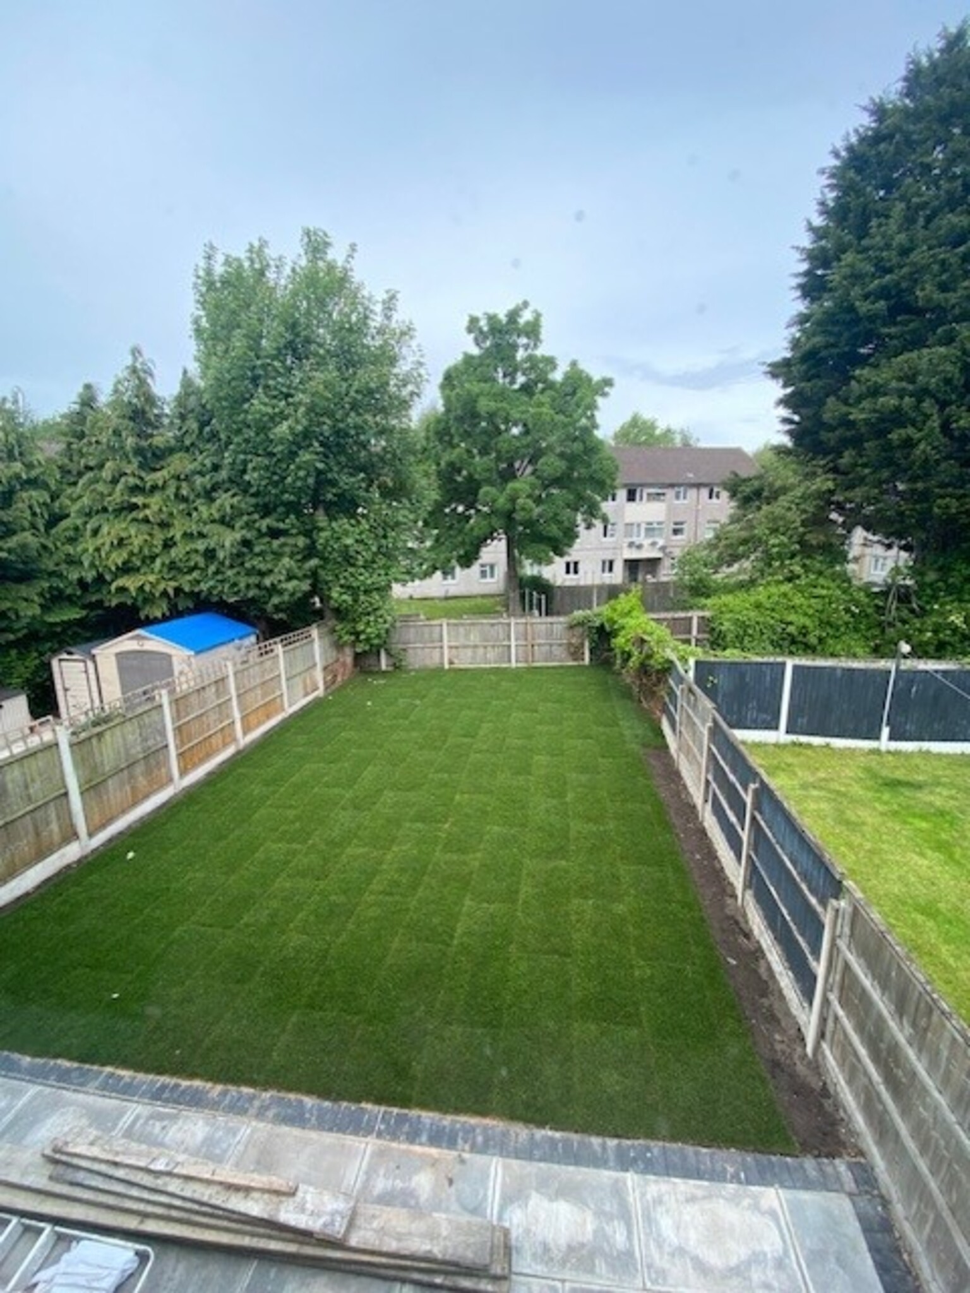
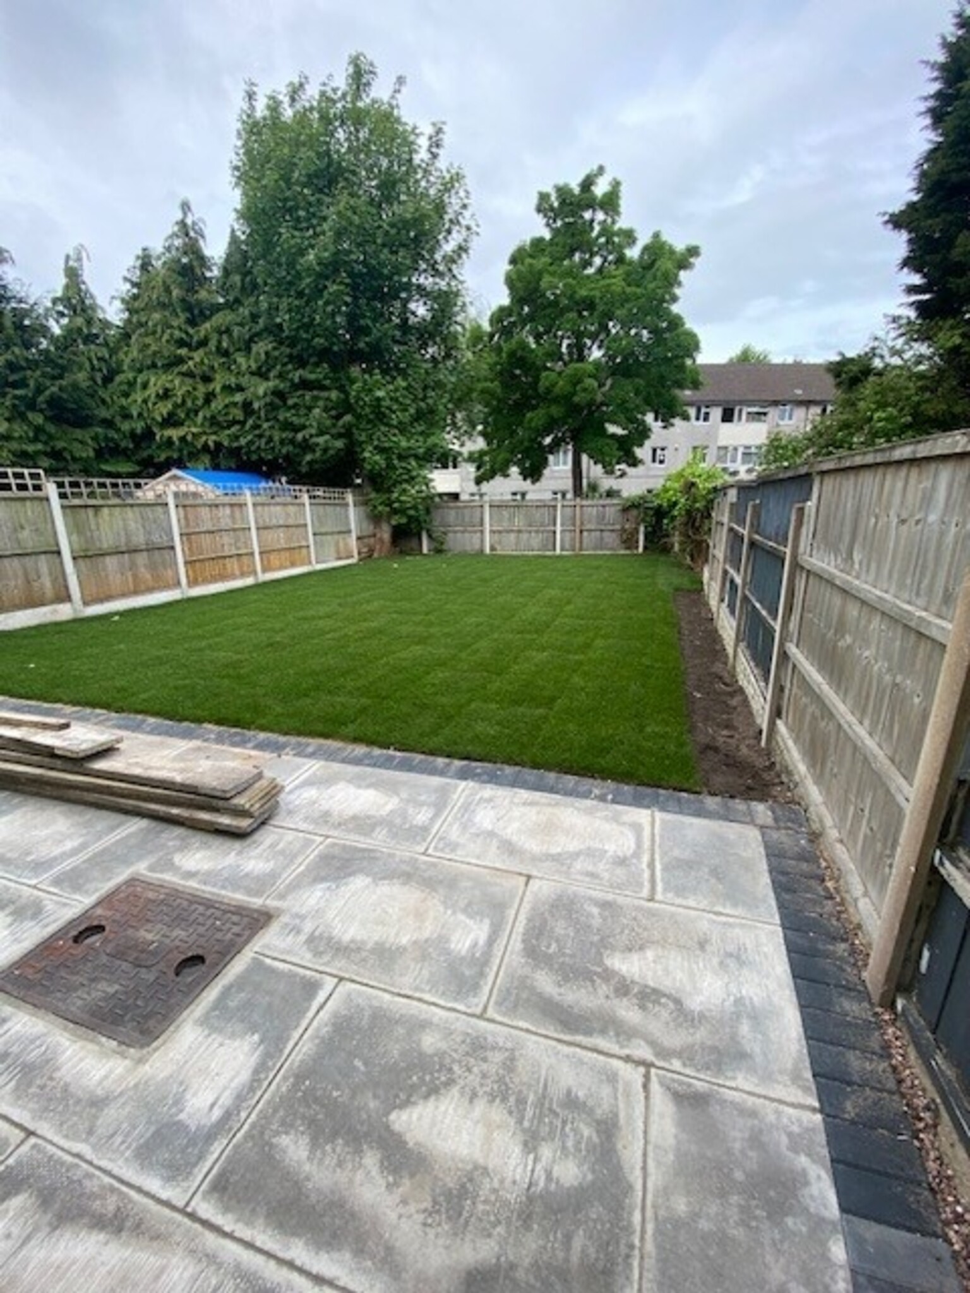
Rear garden with lawn and paved patio area.
Please Note: We have not tested any services, systems, or appliances at the property.
All measurements are approximate